Cash-Only Opportunity in Huntington’s This property is being sold cash-only and strictly AS-IS. A great opportunity for an investor, contractor, or buyer with a vision to restore this home’s original beauty. The house has been taken down to the studs, providing a blank canvas for renovation and customization. Some newer roof and siding work has been completed, and several trusses have been replaced. The basement features new concrete in select areas. All building materials currently intended for the home will be included with the sale. See the attached list. The property also offers a newer shed and a spacious detached two-car garage. Bring your plans and transform this property into something special.
Active
$130,000
946 N Jefferson St, Huntington, IN 46750
4beds
3,020sqft
Single Family Residence
Built in 1868
0.3 Acres Lot
$-- Zestimate®
$--/sqft
$-- HOA
What's special
Spacious detached two-car garageNewer shed
- 27 days
- 707
- 27
Zillow last checked:
Listing updated:
Listed by:
Cheryl Albright Off:260-399-1177,
CENTURY 21 Bradley Realty, Inc
Source: IRMLS,MLS#: 202637155
Facts & features
Interior
Bedrooms & bathrooms
- Bedrooms: 4
- Bathrooms: 2
- Full bathrooms: 2
Bedroom 1
- Level: Upper
Bedroom 2
- Level: Upper
Heating
- None
Cooling
- None
Features
- Flooring: Hardwood
- Basement: Crawl Space,Partial,Block
- Attic: Walk-up
- Number of fireplaces: 1
- Fireplace features: Living Room
Interior area
- Total structure area: 7,259
- Total interior livable area: 3,020 sqft
- Finished area above ground: 3,020
- Finished area below ground: 0
Video & virtual tour
Property
Parking
- Total spaces: 2
- Parking features: Detached, Shared Driveway
- Garage spaces: 2
- Has uncovered spaces: Yes
Features
- Levels: Two
- Stories: 2
Lot
- Size: 0.3 Acres
- Dimensions: 67 x 170
- Features: Level, City/Town/Suburb
Details
- Parcel number: 350515100361.900005
Construction
Type & style
- Home type: SingleFamily
- Architectural style: Victorian
- Property subtype: Single Family Residence
Materials
- Vinyl Siding, Wood Siding
- Foundation: Stone
- Roof: Asphalt
Condition
- New construction: No
- Year built: 1868
Utilities & green energy
- Sewer: City
- Water: City
Community & HOA
Community
- Subdivision: LaFontaines
Location
- Region: Huntington
Financial & listing details
- Tax assessed value: $59,900
- Annual tax amount: $245
- Date on market: 9/9/2026
- Listing terms: Cash
Estimated market value
Not available
Estimated sales range
Not available
$1,908/mo
Price history
| Date | Event | Price |
|---|---|---|
| 9/9/2026 | Listed for sale | $130,000+1.5% |
Source:  IRMLS #202637155 Report a problem IRMLS #202637155 Report a problem | ||
| 9/5/2006 | Sold | $128,037$42/sqft |
Source: Public Record Report a problem | ||
Public tax history
| Year | Property taxes | Tax assessment |
|---|---|---|
| 2025 | $547 +7.2% | $59,900 +9.5% |
| 2024 | $510 +36.9% | $54,700 +6.8% |
| 2023 | $373 +7.3% | $51,200 +6.9% |
| 2022 | $347 +45.2% | $47,900 +15.1% |
| 2021 | $239 +18.5% | $41,600 +30.8% |
| 2020 | $202 +5.1% | $31,800 +10.4% |
| 2019 | $192 +76.3% | $28,800 |
| 2017 | $109 +0.3% | $28,800 +25.2% |
| 2016 | $109 +4.5% | $23,000 |
| 2014 | $104 -77.4% | $23,000 |
| 2013 | $460 | $23,000 |
| 2012 | $460 -9.2% | $23,000 -64.8% |
| 2011 | $507 +0.4% | $65,300 |
| 2010 | $505 +12.5% | $65,300 |
| 2009 | $449 +12.4% | $65,300 -10.5% |
| 2007 | $399 -84.3% | $73,000 -49% |
| 2006 | $2,544 | $143,100 |
Find assessor info on the county website
Monthly payment
Est. payment
Payment breakdown
Explore the cost of this home by adjusting the details. Changes won't be saved.Climate risks
Neighborhood: 46750
Nearby schools
Schools provided by the listing agent
- Elementary: Flint Springs
- Middle: Crestview
- High: Huntington North
- District: Huntington County Community
Source: IRMLS. This data may not be complete. We recommend contacting the local school district to confirm school assignments for this home.
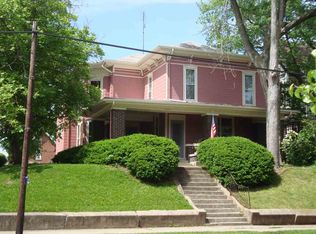
Similar homes
- $--3 bd2 ba1.8k sqft602 E Tipton St, Huntington, IN 46750Auction
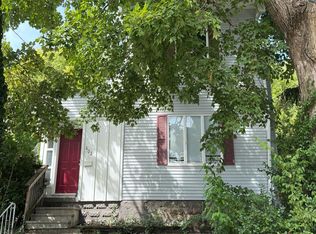 Auction.com 2
 - $--4 bd1 ba2.2k sqft432 W Park Dr, Huntington, IN 46750Auction
 MLS ID #202638325, Andy D Eckert, Ness Bros. Realtors & Auctione. IRMLS
 - $180,0003 bd2 ba1.9k sqft423 W Tipton St, Huntington, IN 46750For Sale
 MLS ID #202640741, Cameron Scott, F.C. Tucker Fort Wayne. IRMLS
 - $149,9003 bd2 ba1.6k sqft515 Mayne St, Huntington, IN 46750For Sale
 MLS ID #202636538, David Adelsperger, CENTURY 21 Bradley Realty, Inc. IRMLS
