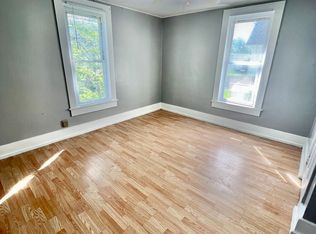
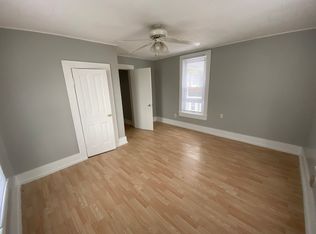
Recently renovated and well maintained, this duplex offers the perfect blend of immediate income potential and future upside. The lower unit features a spacious 2-bedroom, 1-bath layout with the convenience of in-unit laundry, while the upper unit offers a roomy 1-bedroom, 1-bath floor plan. Recent updates include a new furnace and water heater, helping reduce future maintenance costs, Extra repair parts like faucets and tile in the storage, New yard tool sheds, portable ac in downstairs unit and providing peace of mind for the next owner. With modern improvements, efficient utilities, and a desirable layout for tenants, this property is a fantastic addition to any investment portfolio. Owner pays gas, water, sewer, garbage, taxes and insurance Whether you're a seasoned investor or just getting started, don't miss the opportunity to purchase this property individually or pair it with **426 E Market Street, Huntington, Indiana** for even greater investment potential.
Active
Price cut: $10K (9/28)
$124,900
424 Byron St, Huntington, IN 46750
3beds
1,864sqft
Duplex
Built in 1904
-- sqft lot
$-- Zestimate®
$--/sqft
$-- HOA
What's special
Convenience of in-unit laundryNew furnaceNew yard tool sheds
- 87 days
- 450
- 34
Zillow last checked:
Listing updated:
Listed by:
Jordan Wildman Home:260-498-0384,
eXp Realty, LLC
Source: IRMLS,MLS#: 202627322
Facts & features
Interior
Bedrooms & bathrooms
- Bedrooms: 3
- Bathrooms: 2
- Full bathrooms: 2
Heating
- Natural Gas, Forced Air
Cooling
- Window Unit(s)
Appliances
- Included: Electric Water Heater
- Laundry: Washer Hookup
Features
- Ceiling Fan(s), Entrance Foyer, Open Floorplan
- Flooring: Laminate, Wood, Vinyl
- Basement: Unfinished
Interior area
- Total structure area: 2,796
- Total interior livable area: 1,864 sqft
- Finished area above ground: 1,864
- Finished area below ground: 0
Video & virtual tour
Property
Parking
- Total spaces: 2
- Parking features: On Street, Off Site, Off Street Parking, Gravel
- Has uncovered spaces: Yes
Features
- Levels: Two
- Stories: 2
- Patio & porch: Porch Covered
- Fencing: None,Fenced
Lot
- Size: 3,484 Square Feet
- Dimensions: 53X66
- Features: Level, 0-2.9999, City/Town/Suburb, Near Walking Trail
Details
- Additional structures: None
- Parcel number: 350515100028.700005
Construction
Type & style
- Home type: MultiFamily
- Property subtype: Duplex
Materials
- Vinyl Siding
- Foundation: Basement
- Roof: Asphalt,Shingle
Condition
- New construction: No
- Year built: 1904
Utilities & green energy
- Electric: Duke Energy Indiana
- Gas: CenterPoint Energy
- Sewer: City
- Water: City, Huntington City Utilities
Community & HOA
Community
- Subdivision: None
Location
- Region: Huntington
Financial & listing details
- Tax assessed value: $73,700
- Annual tax amount: $1,474
- Date on market: 7/9/2026
- Listing terms: Cash,Conventional,Other
- Inclusions: Building, Land, Lease
- Lease term: 12 Months
- Total actual rent: 18600
- Tenant pays: Electricity, Fuel
Estimated market value
Not available
Estimated sales range
Not available
$1,201/mo
Price history
| Date | Event | Price |
|---|---|---|
| 9/28/2026 | Price change | $124,900-7.4% |
Source:  IRMLS #202627322 Report a problem IRMLS #202627322 Report a problem | ||
| 7/25/2026 | Price change | $134,900-10% |
Source: IRMLS #202627322 Report a problem | ||
| 7/9/2026 | Listed for sale | $149,900 |
Source: IRMLS #202627322 Report a problem | ||
| 3/4/2025 | Listing removed | $149,900 |
Source: IRMLS #202434107 Report a problem | ||
| 9/6/2024 | Listed for sale | $149,900+66.6% |
Source: IRMLS #202434107 Report a problem | ||
| 2/6/2024 | Sold | $90,000-9.1% |
Source: IRMLS #202344956 Report a problem | ||
| 1/24/2024 | Pending sale | $99,000 |
Source: IRMLS #202344956 Report a problem | ||
| 12/17/2023 | Listed for sale | $99,000+32% |
Source: IRMLS #202344956 Report a problem | ||
| 6/19/2021 | Pending sale | $75,000+108.3% |
Source: IRMLS #202122230 Report a problem | ||
| 4/6/2006 | Sold | $36,000$19/sqft |
Source: Public Record Report a problem | ||
Public tax history
| Year | Property taxes | Tax assessment |
|---|---|---|
| 2025 | $1,296 +12.7% | $73,700 +13.7% |
| 2024 | $1,150 +7.5% | $64,800 +12.7% |
| 2023 | $1,070 +24.6% | $57,500 +7.5% |
| 2022 | $859 | $53,500 +24.7% |
| 2021 | $859 | $42,900 |
| 2020 | $859 | $42,900 |
| 2019 | $859 0% | $42,900 |
| 2017 | $859 +0% | $42,900 |
| 2016 | $859 | $42,900 |
| 2014 | $859 -14.7% | $42,900 -14.7% |
| 2013 | $1,007 | $50,300 |
| 2012 | $1,007 -12.2% | $50,300 -12.2% |
| 2011 | $1,147 +0.1% | $57,300 |
| 2010 | $1,146 | $57,300 |
| 2009 | $1,146 -19.2% | $57,300 +16.7% |
| 2007 | $1,419 +5.8% | $49,100 +11.1% |
| 2006 | $1,341 | $44,200 +9.4% |
| 2005 | -- | $40,400 |
Find assessor info on the county website
Monthly payment
Est. payment
Payment breakdown
Explore the cost of this home by adjusting the details. Changes won't be saved.Climate risks
Neighborhood: 46750
Nearby schools
Schools provided by the listing agent
- Elementary: Flint Springs
- Middle: Crestview
- High: Huntington North
- District: Huntington County Community
Source: IRMLS. This data may not be complete. We recommend contacting the local school district to confirm school assignments for this home.
Similar homes
- $119,9002 bd2 ba1.4k sqft647 Guilford St, Huntington, IN 46750For Sale
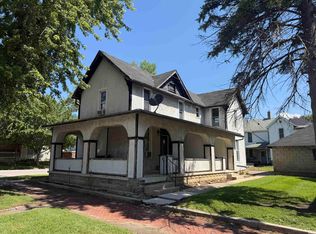 MLS ID #202640896, Julie Arquette, CENTURY 21 Bradley Realty, Inc. IRMLS
 - $114,9003 bd2 ba1.5k sqft426 E Market St, Huntington, IN 46750For Sale
 MLS ID #202627303, Jordan Wildman, eXp Realty, LLC. IRMLS
 - $--3 bd2 ba1.4k sqft28 N Lafontaine St, Huntington, IN 46750Auction
 MLS ID #202638177, Andy D Eckert, Ness Bros. Realtors & Auctione. IRMLS
 - $--3 bd2 ba1.8k sqft602 E Tipton St, Huntington, IN 46750Auction
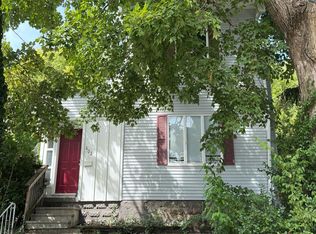 Auction.com 2
