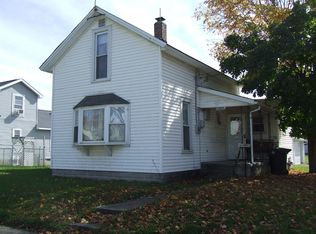
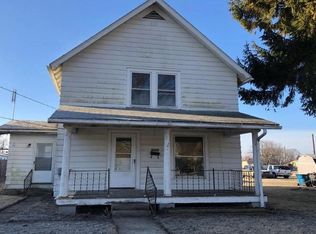
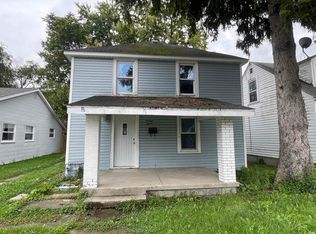
NOTHING LEFT TO DO BUT TO MOVE IN Welcome home to this 4 bedroom, 2 full bathroom spacious home. Featuring a functional open concept layout with comfortable living space. Newly renovated kitchen, new flooring throughout the home. Closet Space off the family room offers the option to add an additional 1/2 bath. Kitchen overlooks dining with seated bar area, and is also open to the living room. Property includes covered front porch along with a back deck that steps down to open patio area that leads to shed which can be used for storage or entertainment, and has off street parking as well. Property is within walking distance to local park, close to downtown shopping, and just a couple minutes drive to Huntington's north shopping area as well. Nothing to do, but to move right in. Schedule your showing today.
Active
Price cut: $5.1K (10/7)
$174,900
1523 Sabine St, Huntington, IN 46750
4beds
1,880sqft
Single Family Residence
Built in 1925
6,534 Square Feet Lot
$172,400 Zestimate®
$--/sqft
$-- HOA
What's special
Functional open concept layoutCovered front porchOff street parkingComfortable living spaceNewly renovated kitchen
- 94 days
- 694
- 55
Zillow last checked:
Listing updated:
Listed by:
Yvette Jarvis 260-224-4739,
Century 21 The Property Shoppe
Source: IRMLS,MLS#: 202628195
Facts & features
Interior
Bedrooms & bathrooms
- Bedrooms: 4
- Bathrooms: 2
- Full bathrooms: 2
- Main level bedrooms: 1
Bedroom 1
- Level: Main
Bedroom 2
- Level: Upper
Dining room
- Level: Main
Kitchen
- Level: Main
- Area: 187
- Dimensions: 17 x 11
Living room
- Level: Main
- Area: 437
- Dimensions: 23 x 19
Heating
- Baseboard, Forced Air, Multiple Heating Systems
Cooling
- Central Air, Window Unit(s)
Appliances
- Included: Range/Oven Hook Up Elec, Dishwasher, Washer, Dryer-Electric
- Laundry: Electric Dryer Hookup, Main Level, Washer Hookup
Features
- Cathedral Ceiling(s), Ceiling Fan(s), Laminate Counters, Tub/Shower Combination
- Flooring: Carpet, Laminate, Vinyl
- Windows: Double Pane Windows
- Basement: Crawl Space,Cellar,Partial,Block
- Has fireplace: No
Interior area
- Total structure area: 1,880
- Total interior livable area: 1,880 sqft
- Finished area above ground: 1,880
- Finished area below ground: 0
Video & virtual tour
Property
Parking
- Parking features: Gravel
- Has uncovered spaces: Yes
Features
- Levels: Two
- Stories: 2
- Patio & porch: Porch Covered
Lot
- Size: 6,534 Square Feet
- Dimensions: 131x50
- Features: Irregular Lot, City/Town/Suburb
Details
- Additional structures: Shed
- Parcel number: 350514100035.301005
- Zoning: R2
Construction
Type & style
- Home type: SingleFamily
- Architectural style: Traditional
- Property subtype: Single Family Residence
Materials
- Vinyl Siding
- Foundation: Stone
- Roof: Shingle
Condition
- New construction: No
- Year built: 1925
Utilities & green energy
- Electric: Duke Energy Indiana
- Sewer: City
- Water: City, Huntington City Utilities
Green energy
- Energy efficient items: Appliances
Community & HOA
Community
- Subdivision: Shearers
Location
- Region: Huntington
Financial & listing details
- Tax assessed value: $127,000
- Annual tax amount: $740
- Date on market: 7/14/2026
- Listing terms: Cash,Conventional,FHA,USDA Loan,VA Loan
Estimated market value
$172,400
$164,000 - $181,000
$1,507/mo
Price history
| Date | Event | Price |
|---|---|---|
| 10/7/2026 | Price change | $174,900-2.8% |
Source:  IRMLS #202628195 Report a problem IRMLS #202628195 Report a problem | ||
| 9/4/2026 | Price change | $179,950-2% |
Source: IRMLS #202628195 Report a problem | ||
| 8/1/2026 | Price change | $183,650-3.2% |
Source: IRMLS #202628195 Report a problem | ||
| 7/14/2026 | Listed for sale | $189,650+216.1% |
Source: IRMLS #202628195 Report a problem | ||
| 10/21/2011 | Sold | $60,000$32/sqft |
Source: Public Record Report a problem | ||
Public tax history
| Year | Property taxes | Tax assessment |
|---|---|---|
| 2025 | $982 +11.3% | $127,000 +29.3% |
| 2024 | $882 +14.6% | $98,200 +13.1% |
| 2023 | $770 +4.1% | $86,800 +8.9% |
| 2022 | $740 +12.3% | $79,700 +6.6% |
| 2021 | $659 +18.1% | $74,800 +12.1% |
| 2020 | $558 +5% | $66,700 +13.8% |
| 2019 | $532 +23.3% | $58,600 +4.8% |
| 2017 | $431 +4.3% | $55,900 +0.9% |
| 2016 | $413 +5% | $55,400 +3.9% |
| 2014 | $393 +2.9% | $53,300 -0.9% |
| 2013 | $382 +2.8% | $53,800 +4.5% |
| 2012 | $372 -23.5% | $51,500 -13.6% |
| 2011 | $486 -17.2% | $59,600 +1% |
| 2010 | $587 +3.7% | $59,000 +108.5% |
| 2009 | $566 -30% | $28,300 +1.1% |
| 2007 | $809 -10.2% | $28,000 -5.7% |
| 2006 | $901 | $29,700 +12.1% |
| 2005 | -- | $26,500 |
Find assessor info on the county website
Monthly payment
Est. payment
Payment breakdown
Explore the cost of this home by adjusting the details. Changes won't be saved.Climate risks
Neighborhood: 46750
Nearby schools
Schools provided by the listing agent
- Elementary: Lincoln
- Middle: Crestview
- High: Huntington North
- District: Huntington County Community
Source: IRMLS. This data may not be complete. We recommend contacting the local school district to confirm school assignments for this home.
Similar homes
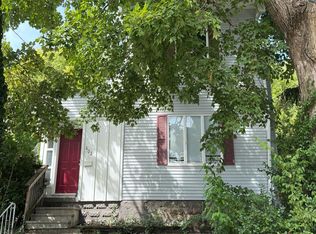
- $--3 bd2 ba1.8k sqft602 E Tipton St, Huntington, IN 46750Auction
 Auction.com 2
 - $--4 bd2 ba1.3k sqft1315 Ogan Ave, Huntington, IN 46750Auction
 MLS ID #202641172, Chad Metzger, Metzger Property Services, LLC. IRMLS
 - $177,0003 bd2 ba1.9k sqft423 W Tipton St, Huntington, IN 46750For Sale
 MLS ID #202640741, Cameron Scott, F.C. Tucker Fort Wayne. IRMLS
 - $159,5004 bd2 ba1.5k sqft341 E High St, Huntington, IN 46750For Sale
 MLS ID #202627354, Andy D Eckert, Ness Bros. Realtors & Auctione. IRMLS
