Make Your Offer Count on this 1 Story Home Offering OPTIONS GALORE! Currently configured as a duplex, this ranch can easily be returned to its original single-family layout by reopening one covered interior doorway. Each unit offers separate gas, electric, water, and sewer utilities which is ideal for an owner-occupant, investor, or multi-generational living. Over 2000 total square feet allows for spacious living however you should choose to utilize its space! Conveniently located near Memorial Park and within walking distance of downtown Huntington. Recent improvements include two new furnaces, one new central air unit, an 18’ x 20’ carport, a 12’ x 24’ reinforced floor/hardwired utility shed, and a complete remodel of Unit 805. The roof was replaced in 2019; Decks replaced in 2020. Appliances included: Two refrigerators, two ranges, washer, and dryer are included. Live in one unit while the other helps offset expenses, maintain it as a duplex, or convert it back into a single-family home—the possibilities are yours!
Active
Price cut: $5K (10/20)
$234,900
803 W Tipton St, Huntington, IN 46750
3beds
2,042sqft
Single Family Residence
Built in 1911
7,840 Square Feet Lot
$228,800 Zestimate®
$--/sqft
$-- HOA
What's special
Two new furnaces
- 35 days
- 547
- 30
Zillow last checked:
Listing updated:
Listed by:
Kimberly A Haneline-Patmore Cell:260-519-0196,
CENTURY 21 Bradley Realty, Inc
Source: IRMLS,MLS#: 202638193
Facts & features
Interior
Bedrooms & bathrooms
- Bedrooms: 3
- Bathrooms: 3
- Full bathrooms: 3
- Main level bedrooms: 3
Bedroom 1
- Level: Main
Bedroom 2
- Level: Main
Dining room
- Level: Main
- Area: 104
- Dimensions: 8 x 13
Family room
- Level: Main
- Area: 340
- Dimensions: 20 x 17
Kitchen
- Level: Main
- Area: 207
- Dimensions: 23 x 9
Living room
- Level: Main
- Area: 195
- Dimensions: 13 x 15
Heating
- Natural Gas, Forced Air
Cooling
- Central Air
Appliances
- Included: Disposal, Range/Oven Hook Up Elec, Range/Oven Hook Up Gas, Refrigerator, Washer, Dryer-Electric, Electric Range, Gas Range, Electric Water Heater
- Laundry: Electric Dryer Hookup, Main Level, Washer Hookup
Features
- Bookcases, Laminate Counters, Crown Molding, Eat-in Kitchen, Stand Up Shower, Tub/Shower Combination, Great Room
- Flooring: Hardwood, Carpet, Vinyl
- Basement: Crawl Space,Cellar,Unfinished
- Has fireplace: No
- Fireplace features: None
Interior area
- Total structure area: 2,042
- Total interior livable area: 2,042 sqft
- Finished area above ground: 2,042
- Finished area below ground: 0
Video & virtual tour
Property
Parking
- Total spaces: 1
- Parking features: Attached, Garage Door Opener, Asphalt, Concrete, Gravel
- Attached garage spaces: 1
- Has uncovered spaces: Yes
Features
- Levels: One
- Stories: 1
- Patio & porch: Deck, Porch Covered
- Exterior features: Workshop
- Fencing: None
Lot
- Size: 7,840 Square Feet
- Dimensions: 60x132
- Features: Corner Lot, Level, City/Town/Suburb, Landscaped
Details
- Additional structures: Shed(s), Shed
- Parcel number: 350515300438.000005
Construction
Type & style
- Home type: SingleFamily
- Architectural style: Ranch
- Property subtype: Single Family Residence
Materials
- Vinyl Siding
- Foundation: Stone
- Roof: Dimensional Shingles
Condition
- New construction: No
- Year built: 1911
Utilities & green energy
- Electric: Duke Energy Indiana
- Gas: CenterPoint Energy
- Sewer: City
- Water: City, Huntington City Utilities
- Utilities for property: Cable Available
Community & HOA
Community
- Features: Sidewalks
- Security: Smoke Detector(s)
- Subdivision: None
Location
- Region: Huntington
Financial & listing details
- Tax assessed value: $181,600
- Annual tax amount: $2,359
- Date on market: 9/16/2026
- Listing terms: Cash,Conventional
Estimated market value
$228,800
$217,000 - $240,000
$1,810/mo
Price history
| Date | Event | Price |
|---|---|---|
| 10/20/2026 | Price change | $234,900-2.1% |
Source:  IRMLS #202638193 Report a problem | ||
| 9/16/2026 | Listed for sale | $239,900 |
Source: IRMLS #202638193 Report a problem | ||
Public tax history
| Year | Property taxes | Tax assessment |
|---|---|---|
| 2025 | $1,527 -17.6% | $181,600 +18.9% |
| 2024 | $1,853 -22.4% | $152,700 +12.4% |
| 2023 | $2,388 +15.1% | $135,800 +13.7% |
| 2022 | $2,074 +5.5% | $119,400 +15.1% |
| 2021 | $1,966 +11.2% | $103,700 +5.5% |
| 2020 | $1,768 | $98,300 +11.2% |
| 2019 | $1,768 +103.7% | $88,400 +0.8% |
| 2017 | $868 +5.7% | $87,700 +1% |
| 2016 | $821 -2.6% | $86,800 +3% |
| 2014 | $843 -51% | $84,300 -2% |
| 2013 | $1,720 +4.5% | $86,000 +4.5% |
| 2012 | $1,646 +9.2% | $82,300 +9.2% |
| 2011 | $1,508 | $75,400 |
| 2010 | $1,508 | $75,400 |
| 2009 | $1,508 -36% | $75,400 -7.5% |
| 2007 | $2,355 -0.8% | $81,500 +4.2% |
| 2006 | $2,373 | $78,200 |
Find assessor info on the county website
Monthly payment
Est. payment
Payment breakdown
Explore the cost of this home by adjusting the details. Changes won't be saved.Climate risks
Neighborhood: 46750
Nearby schools
Schools provided by the listing agent
- Elementary: Flint Springs
- Middle: Crestview
- High: Huntington North
- District: Huntington County Community
Source: IRMLS. This data may not be complete. We recommend contacting the local school district to confirm school assignments for this home.

Similar homes
- $270,0005 bd3 ba2.2k sqft820 Poplar St, Huntington, IN 46750For Sale
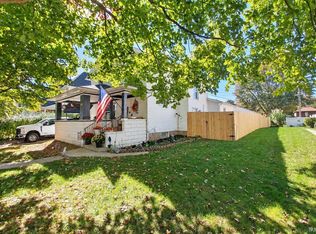 MLS ID #202643194, Pat Randolph, Hoosier Real Estate Group. IRMLS
- $219,0004 bd2 ba2.2k sqft320 E Park Dr, Huntington, IN 46750For Sale
 MLS ID #202635874, Jodi Scheiber, CENTURY 21 Bradley Realty, Inc. IRMLS
- $234,9003 bd1 ba1.3k sqft2008 Stoney Hurst Bnd, Huntington, IN 46750For Sale
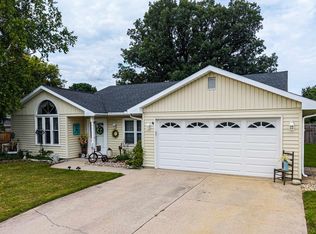 MLS ID #202630466, Carl Mygrant, Century 21 The Property Shoppe. IRMLS
- $196,0004 bd3 ba2.3k sqft350 E Tipton St, Huntington, IN 46750For Sale
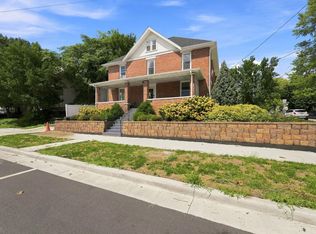 MLS ID #202635462, Misty Chaney, Uptown Realty Group. IRMLS
