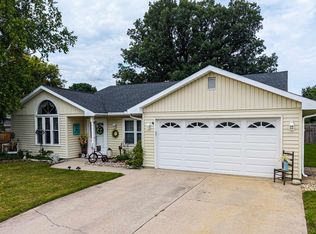
Easy, low-maintenance living in this 2-bedroom, 2-bath condo built in 2014! Step inside to vaulted ceilings, an open floor plan, and brand-new carpet and fresh paint throughout. The eat-in kitchen flows seamlessly into the living space and out to a private back patio, perfect for relaxing. The primary suite features a walk-in closet and stand-up shower, while an attached 2-car garage adds everyday convenience. Best of all, the HOA is only $97/month and covers lawn care, landscaping, and snow removal—giving you more time to enjoy your home and less time maintaining it!
Active
Price cut: $3K (10/8)
$227,000
457 Kings Cross, Huntington, IN 46750
2beds
1,258sqft
Condominium
Built in 2014
-- sqft lot
$224,100 Zestimate®
$--/sqft
$97/mo HOA
What's special
Primary suiteVaulted ceilingsEat-in kitchenFresh paint throughoutBrand-new carpetPrivate back patioWalk-in closet
- 35 days
- 308
- 7
Likely to sell faster than
Zillow last checked:
Listing updated:
Listed by:
Alyssa Schendel Cell:260-515-6059,
North Eastern Group Realty
Source: IRMLS,MLS#: 202637622
Facts & features
Interior
Bedrooms & bathrooms
- Bedrooms: 2
- Bathrooms: 2
- Full bathrooms: 2
- Main level bedrooms: 2
Bedroom 1
- Level: Main
Bedroom 2
- Level: Main
Kitchen
- Level: Main
- Area: 132
- Dimensions: 12 x 11
Living room
- Level: Main
- Area: 306
- Dimensions: 18 x 17
Heating
- Forced Air
Cooling
- Central Air
Appliances
- Included: Dishwasher, Microwave, Refrigerator, Washer, Dryer-Electric, Electric Range
- Laundry: Main Level
Features
- Tray Ceiling(s), Vaulted Ceiling(s), Laminate Counters, Eat-in Kitchen, Stand Up Shower, Main Level Bedroom Suite
- Flooring: Carpet, Laminate
- Windows: Blinds
- Has basement: No
- Has fireplace: No
Interior area
- Total structure area: 1,258
- Total interior livable area: 1,258 sqft
- Finished area above ground: 1,258
- Finished area below ground: 0
Property
Parking
- Total spaces: 2
- Parking features: Attached, Garage Door Opener
- Attached garage spaces: 2
Features
- Levels: One
- Stories: 1
- Patio & porch: Patio, Enclosed
Lot
- Size: 4,791 Square Feet
- Dimensions: 39X128
- Features: Level
Details
- Parcel number: 350503300112.225005
Construction
Type & style
- Home type: Condo
- Property subtype: Condominium
Materials
- Brick, Vinyl Siding
- Foundation: Slab
Condition
- New construction: No
- Year built: 2014
Utilities & green energy
- Sewer: City
- Water: City
Community & HOA
Community
- Subdivision: Crown Hill Farms
HOA
- Has HOA: Yes
- HOA fee: $97 monthly
Location
- Region: Huntington
Financial & listing details
- Tax assessed value: $205,400
- Annual tax amount: $1,848
- Date on market: 9/11/2026
Estimated market value
$224,100
$213,000 - $235,000
$1,679/mo
Price history
| Date | Event | Price |
|---|---|---|
| 10/8/2026 | Price change | $227,000-1.3% |
Source:  IRMLS #202637622 Report a problem IRMLS #202637622 Report a problem | ||
| 9/11/2026 | Listed for sale | $229,999+2.3% |
Source: IRMLS #202637622 Report a problem | ||
| 8/17/2026 | Listing removed | $224,900 |
Source: IRMLS #202626259 Report a problem | ||
| 7/16/2026 | Price change | $224,900-2.2% |
Source: IRMLS #202626259 Report a problem | ||
| 7/9/2026 | Price change | $229,900-2.1% |
Source: IRMLS #202626259 Report a problem | ||
| 7/2/2026 | Listed for sale | $234,900 |
Source: IRMLS #202626259 Report a problem | ||
Public tax history
| Year | Property taxes | Tax assessment |
|---|---|---|
| 2025 | $1,681 -1% | $205,400 +22.2% |
| 2024 | $1,698 +11.3% | $168,100 -1% |
| 2023 | $1,526 +6.6% | $169,800 +11.3% |
| 2022 | $1,431 +7.4% | $152,600 +6.6% |
| 2021 | $1,332 +6.6% | $143,100 +7.4% |
| 2020 | $1,249 -1% | $133,200 +6.6% |
| 2019 | $1,261 +5.2% | $124,900 +4.2% |
| 2017 | $1,199 +0.2% | $119,900 |
| 2016 | $1,197 +23840% | $119,900 +119800% |
| 2014 | $5 | $100 |
| 2013 | $5 | $100 |
| 2012 | $5 -88.1% | $100 -92.9% |
| 2011 | $42 | $1,400 |
| 2010 | $42 +16.7% | $1,400 +16.7% |
| 2009 | $36 +3.8% | $1,200 |
| 2007 | $35 -4.8% | $1,200 |
| 2006 | $36 | $1,200 |
Find assessor info on the county website
Monthly payment
Est. payment
Payment breakdown
Explore the cost of this home by adjusting the details. Changes won't be saved.Climate risks
Neighborhood: 46750
Nearby schools
Schools provided by the listing agent
- Elementary: Flint Springs
- Middle: Crestview
- High: Huntington North
- District: Huntington County Community
Source: IRMLS. This data may not be complete. We recommend contacting the local school district to confirm school assignments for this home.
Similar homes
- $239,9002 bd2 ba1.3k sqft1621 N Little River Ct, Huntington, IN 46750For Sale
 MLS ID #202634064, Tiffiny D Holmes, RE/MAX Results. IRMLS
 - $224,9993 bd1 ba1k sqft3310 N Rangeline Rd, Huntington, IN 46750For Sale
 MLS ID #202635889, Lawson Doyle, Hoosier Real Estate Group. IRMLS
 - $269,9003 bd2 ba1.5k sqft1310 Swan St, Huntington, IN 46750For Sale
 MLS ID #202635744, Kimberly A Haneline-Patmore, CENTURY 21 Bradley Realty, Inc. IRMLS
 - $234,9003 bd1 ba1.3k sqft2008 Stoney Hurst Bnd, Huntington, IN 46750For Sale
 MLS ID #202630466, Carl Mygrant, Century 21 The Property Shoppe. IRMLS
