Open House Sunday, July 12, 12-2pm! Built in 2023 2 Bedroom 2 full Bath Villa Ranch, new 4 ft black aluminum fence in 2024 encloses a large backyard that over looks the pond and peaceful woods. Premium Stainless Steel Dishwasher, Microhood and a Spot Resist Stainless Pull Down Kitchen Faucet along with an Elkay Quartz single Bowl Drop-in Sink on Upgraded Premium Countertops. Both Interior & Exterior Light Packages. Upgraded, Attractive Maple Cabinets in Kitchen, Laundry and Baths. Locking Vinyl plank flooring in Great Room, Kitchen, Dining, Laundry and both Baths. Great Room has 9 ft ceiling with Lighted Ceiling Fan and Rounded Drywall Corners throughout the entire home. Primary Bath has a 5' Walk-In Shower with a 36" Tall Vanity with Cultured Marble Vanity Top with Wave bowl including Upgraded Bath Fixtures and High-Rise Elongated Toilet
Active
Price cut: $3K (5/3)
$262,000
415 Gene Dr, Roanoke, IN 46783
2beds
1,201sqft
:
Get pre-qualified$1,785/mo
Condominium
Built in 2023
-- sqft lot
$260,100 Zestimate®
$--/sqft
$107/mo HOA
What's special
Upgraded premium countertopsUpgraded bath fixturesPremium stainless steel dishwasherHigh-rise elongated toilet
- 102 days |
- 343 |
- 12 |
Zillow last checked:
Listing updated:
Listed by:
Chelsea Johnson Cell:260-224-9185,
CENTURY 21 Bradley Realty, Inc
Source: IRMLS,MLS#: 202612822
Facts & features
Interior
Bedrooms & bathrooms
- Bedrooms: 2
- Bathrooms: 2
- Full bathrooms: 2
- Main level bedrooms: 2
Bedroom 1
- Level: Main
Bedroom 2
- Level: Main
Dining room
- Level: Main
- Area: 96
- Dimensions: 12 x 8
Kitchen
- Level: Main
- Area: 144
- Dimensions: 12 x 12
Living room
- Level: Main
- Area: 306
- Dimensions: 18 x 17
Heating
- Natural Gas, Forced Air
Cooling
- Central Air
Features
- Has basement: No
- Has fireplace: No
Interior area
- Total structure area: 1,201
- Total interior livable area: 1,201 sqft
- Finished area above ground: 1,201
- Finished area below ground: 0
Video & virtual tour
Property
Parking
- Total spaces: 2
- Parking features: Attached
- Attached garage spaces: 2
Features
- Levels: One
- Stories: 1
Lot
- Size: 0.35 Acres
- Dimensions: 101X153
- Features: Cul-De-Sac, Level
Details
- Parcel number: 350115100073.147007
Construction
Type & style
- Home type: Condo
- Property subtype: Condominium
Materials
- Stone, Vinyl Siding
- Foundation: Slab
Condition
- New construction: No
- Year built: 2023
Utilities & green energy
- Sewer: City
- Water: City
Community & HOA
Community
- Subdivision: Claybrooke
HOA
- Has HOA: Yes
- HOA fee: $107 monthly
Location
- Region: Roanoke
Financial & listing details
- Annual tax amount: $2,574
- Date on market: 4/13/2026
Estimated market value
$260,100
$247,000 - $273,000
$2,275/mo
Price history
| Date | Event | Price |
|---|---|---|
| 5/3/2026 | Price change | $262,000-1.1% |
Source:  IRMLS #202612822 Report a problem IRMLS #202612822 Report a problem | ||
| 4/23/2026 | Listed for sale | $265,000+6% |
Source: IRMLS #202612822 Report a problem | ||
| 4/10/2024 | Sold | $249,999-2.7% |
Source: IRMLS #202319951 Report a problem | ||
| 3/12/2024 | Pending sale | $256,875 |
Source: IRMLS #202319951 Report a problem | ||
| 6/12/2023 | Listed for sale | $256,875 |
Source: IRMLS #202319951 Report a problem | ||
Public tax history
Tax history is unavailable.
Monthly payment
Est. payment
Payment breakdown
Explore the cost of this home by adjusting the details. Changes won't be saved.Climate risks
Neighborhood: 46783
Nearby schools
GreatSchools rating
- 5/10Roanoke Elementary SchoolGrades: K-5Distance: 1 mi
- 7/10Crestview Middle SchoolGrades: 6-8Distance: 7.5 mi
- 6/10Huntington North High SchoolGrades: 9-12Distance: 8.8 mi
Schools provided by the listing agent
- Elementary: Roanoke
- Middle: Crestview
- High: Huntington North
- District: Huntington County Community
Source: IRMLS. This data may not be complete. We recommend contacting the local school district to confirm school assignments for this home.
- $279,9002 bd2 ba1.4k sqft417 Gene Dr, Roanoke, IN 46783Pending

- $296,3002 bd2 ba1.5k sqft413 Gene Dr, Roanoke, IN 46783Off Market

- $263,9572 bd2 ba1.4k sqft409 Gene Dr, Roanoke, IN 46783Sold
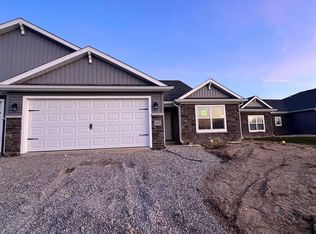
- $265,7002 bd2 ba1.3k sqft416 Gene Dr, Roanoke, IN 46783Off Market

- $248,7172 bd2 ba1.3k sqft407 Gene Dr, Roanoke, IN 46783Sold
- $293,2002 bd2 ba1.4k sqft414 Gene Dr, Roanoke, IN 46783Off Market
- $289,1002 bd2 ba1.4k sqft408 Gene Dr, Roanoke, IN 46783Off Market
- $319,0002 bd2 ba1.7k sqft430 Gene Dr, Roanoke, IN 46783Off Market
A local agent can set up tours, give advice and negotiate with sellers.
A local lender can help you make sure your offer is ready when you are.
Similar homes
- $334,9003 bd2 ba1.4k sqft203 W Longfellow Blvd, Columbia City, IN 46725For Sale
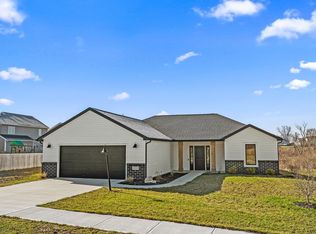 MLS ID #202618808, Ben Ruhl, Coldwell Banker Real Estate Gr. IRMLS
 - $369,9005 bd3 ba1.7k sqft1155 Lagonda Trl, Fort Wayne, IN 46818For Sale
 MLS ID #202624700, Elizabeth A Urschel, CENTURY 21 Bradley Realty, Inc. IRMLS
 - $369,9004 bd3 ba1.6k sqft10926 Carob Thorn Trl, Roanoke, IN 46783For Sale
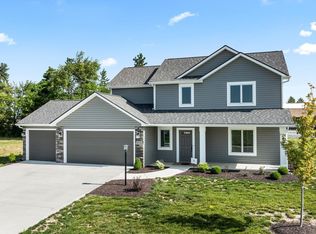 MLS ID #202607698, Elizabeth A Urschel, CENTURY 21 Bradley Realty, Inc. IRMLS
 - $294,9004 bd3 ba1.5k sqft13810 Hamilton Meadows Ln, Fort Wayne, IN 46814For Sale
 MLS ID #202612246, Jeremy Bracey, RE/MAX Results. IRMLS
 - $389,9003 bd2 ba1.7k sqft1572 Hager Way, Fort Wayne, IN 46818For SaleMLS ID #202610882, Alyssa Lindstrand, Uptown Realty Group. IRMLS
- $359,9003 bd2 ba1.7k sqft13517 Slate Ridge Ct, Fort Wayne, IN 46814For SaleMLS ID #202620214, Scott C Pressler, Keller Williams Realty Group. IRMLS
- $269,9003 bd3 ba1.6k sqft1851 Meadowsweet Pkwy, Fort Wayne, IN 46808For SaleMLS ID #202623707, Samantha Mason, CENTURY 21 Bradley Realty, Inc. IRMLS
- $349,9003 bd2 ba1.3k sqft1350 Zenos Blvd, Fort Wayne, IN 46818For SaleMLS ID #202604447, Elizabeth A Urschel, CENTURY 21 Bradley Realty, Inc. IRMLS
- $279,0003 bd2 ba1.2k sqft13658 Silk Tree Trl, Fort Wayne, IN 46814For SaleMLS ID #202617003, Berto Barrera, RE/MAX Results. IRMLS
- $379,9004 bd3 ba1.7k sqft805 Zenos Blvd, Fort Wayne, IN 46818For SaleMLS ID #202549248, Elizabeth A Urschel, CENTURY 21 Bradley Realty, Inc. IRMLS
- $369,9003 bd2 ba1.3k sqft862 Zenos Blvd, Fort Wayne, IN 46818For SaleMLS ID #202608154, Elizabeth A Urschel, CENTURY 21 Bradley Realty, Inc. IRMLS
- $345,9003 bd2 ba1.3k sqft13541 Fringe Tree Trl, Fort Wayne, IN 46814For SaleMLS ID #202623656, Elizabeth A Urschel, CENTURY 21 Bradley Realty, Inc. IRMLS
- $314,9003 bd2 ba1.2k sqft451 Cottonwood Ct, Markle, IN 46770New ConstructionMLS ID #202624717, Elizabeth A Urschel, CENTURY 21 Bradley Realty, Inc. IRMLS
- $359,9003 bd2 ba1.5k sqft802 Lagonda Trl, Fort Wayne, IN 46818For SaleMLS ID #202603213, Elizabeth A Urschel, CENTURY 21 Bradley Realty, Inc. IRMLS
- $379,9003 bd2 ba1.4k sqft1009 Zenos Blvd, Fort Wayne, IN 46818For SaleMLS ID #202601324, Elizabeth A Urschel, CENTURY 21 Bradley Realty, Inc. IRMLS
- $350,0003 bd2 ba1.6k sqft14719 Verona Lakes Psge, Fort Wayne, IN 46814For SaleMLS ID #202626727, Warren Barnes, North Eastern Group Realty. IRMLS
- $305,0003 bd3 ba1.7k sqft2113 Meadowsweet Pkwy, Fort Wayne, IN 46808For SaleMLS ID #202618472, Shannon McClure, CENTURY 21 Bradley Realty, Inc. IRMLS
- $300,0003 bd3 ba1.6k sqft12027 Tapered Bank Run, Fort Wayne, IN 46818For SaleMLS ID #202627626, Beth Goldsmith, North Eastern Group Realty. IRMLS
- $369,9003 bd2 ba1.6k sqft13927 Ascari Cv, Fort Wayne, IN 46818For SaleMLS ID #202604123, Elizabeth A Urschel, CENTURY 21 Bradley Realty, Inc. IRMLS
- $359,9003 bd2 ba1.4k sqft334 Cottonwood Ct, Markle, IN 46770For SaleMLS ID #202618441, Elizabeth A Urschel, CENTURY 21 Bradley Realty, Inc. IRMLS
- $339,9003 bd2 ba1.3k sqft801 Lagonda Trl, Fort Wayne, IN 46818For SaleMLS ID #202601275, Elizabeth A Urschel, CENTURY 21 Bradley Realty, Inc. IRMLS
- $319,9003 bd2 ba1.7k sqft9815 Chadwick Ln, Fort Wayne, IN 46818For SaleMLS ID #202625579, Gregory Adams, CENTURY 21 Bradley Realty, Inc. IRMLS
- $369,9004 bd3 ba1.7k sqft11132 Carob Thorn Trl, Roanoke, IN 46783For SaleMLS ID #202548469, Elizabeth A Urschel, CENTURY 21 Bradley Realty, Inc. IRMLS
- $260,0003 bd2 ba1.3k sqft11925 Dark Hollow Ct, Fort Wayne, IN 46818For SaleMLS ID #202626684, Elleanor McClain, Anthony REALTORS. IRMLS
- $299,9993 bd3 ba1.5k sqft7825 G Antony Dr, Fort Wayne, IN 46818For SaleMLS ID #202613875, Brandi R Ott, ADT Realty. IRMLS
- $359,9003 bd2 ba1.4k sqft9807 Oak Trail Rd, Fort Wayne, IN 46825For SaleMLS ID #202625073, Richard J Fletcher, North Eastern Group Realty. IRMLS
- $270,0003 bd2 ba1.3k sqft1918 Sonnet Cv, Fort Wayne, IN 46818For SaleMLS ID #202626071, Timothy Tower, CENTURY 21 Bradley Realty, Inc. IRMLS
- $349,0003 bd3 ba1.7k sqft14399 Verona Lakes Psge, Fort Wayne, IN 46814For SaleMLS ID #202623538, Mindy Fleischer, Mike Thomas Assoc., Inc. IRMLS
- $327,9003 bd2 ba1.5k sqft988 Arthur Heights Dr, Fort Wayne, IN 46818New ConstructionMLS ID #202612774, Harrison Heller, Heller & Sons, Inc.. IRMLS
- $299,9003 bd2 ba1.6k sqft3021 Dockshire Ln, Fort Wayne, IN 46804For SaleMLS ID #202627015, Bradley Stinson, North Eastern Group Realty. IRMLS
- $234,9003 bd2 ba1.3k sqft107 Caperiole Pl, Fort Wayne, IN 46825For SaleMLS ID #202608599, Jacob C McAfee, CENTURY 21 Bradley Realty, Inc. IRMLS
- $349,9003 bd2 ba1.4k sqft10937 Carob Thorn Trl, Roanoke, IN 46783New ConstructionMLS ID #202601544, Elizabeth A Urschel, CENTURY 21 Bradley Realty, Inc. IRMLS
- from $257,9004 bd3 ba1.7k sqftTaylor Plan, Parlor Bluffs, Bluffton, IN 46714New ConstructionDR Horton
- $239,0003 bd2 ba1.2k sqft5016 Salt Trail Canyon Pass, Fort Wayne, IN 46808For SaleMLS ID #202629482, Jacob C McAfee, CENTURY 21 Bradley Realty, Inc. IRMLS
- $320,4153 bd2 ba1.4k sqft10917 Hamish Way, Roanoke, IN 46783New ConstructionIRMLS
- $249,9003 bd2 ba1.5k sqft12019 Cross Winds Way, Fort Wayne, IN 46818For SaleMLS ID #202629393, Serena Gresham, CENTURY 21 Bradley Realty, Inc. IRMLS
- $354,9003 bd2 ba1.6k sqft4356 Shadowood Lakes Trl, Fort Wayne, IN 46818New ConstructionMLS ID #202605284, Allison Washington, North Eastern Group Realty. IRMLS
- $362,9004 bd2 ba1.7k sqft7354 Starks Blvd, Fort Wayne, IN 46816New ConstructionIRMLS
- from $277,9003 bd2 ba1.4k sqftHarmony Plan, Sierra Ridge, Roanoke, IN 46783New ConstructionDR Horton
- from $295,9002 bd2 ba1.6k sqftErie Plan, Livingston Lakes Paired Villas, Fort Wayne, IN 46818New ConstructionDR Horton
