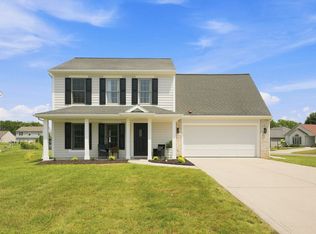
Welcome home to 11925 Dark Hollow Ct, a charming 3-bedroom, 2-bathroom residence offering 1,400 square feet of beautifully designed living space. Nestled on a generous 0.34-acre lot, this property features a spacious, fenced-in backyard perfect for pets, play, or weekend entertaining. Inside, you will find a cozy living room anchored by a warm fireplace, creating the ultimate inviting atmosphere, alongside a private primary bedroom complete with its own en-suite bath. Combining comfort, privacy, and an unbeatable location in the highly desirable Northwest Allen County Schools district, this home is an absolute must-see!
Active under contract
$260,000
11925 Dark Hollow Ct, Fort Wayne, IN 46818
3beds
1,390sqft
:
Get pre-qualified$1,671/mo
Single Family Residence
Built in 2004
0.33 Acres Lot
$255,800 Zestimate®
$--/sqft
$16/mo HOA
What's special
- 20 days |
- 1,885 |
- 189 |
Likely to sell faster than
Zillow last checked:
Listing updated:
Listed by:
Elleanor McClain Cell:260-499-0842,
Anthony REALTORS
Source: IRMLS,MLS#: 202626684
Facts & features
Interior
Bedrooms & bathrooms
- Bedrooms: 3
- Bathrooms: 2
- Full bathrooms: 2
- Main level bedrooms: 3
Bedroom 1
- Level: Main
Bedroom 2
- Level: Main
Dining room
- Level: Main
- Area: 120
- Dimensions: 12 x 10
Kitchen
- Level: Main
- Area: 108
- Dimensions: 12 x 9
Living room
- Level: Main
- Area: 285
- Dimensions: 19 x 15
Heating
- Natural Gas, Forced Air
Cooling
- Central Air
Appliances
- Included: Range/Oven Hook Up Elec, Dishwasher, Microwave, Refrigerator, Washer, Dryer-Electric, Electric Oven, Electric Range
- Laundry: Electric Dryer Hookup, Washer Hookup
Features
- 1st Bdrm En Suite, Cathedral Ceiling(s), Ceiling Fan(s), Laminate Counters, Tub/Shower Combination
- Flooring: Carpet, Laminate, Vinyl
- Windows: Window Treatments
- Has basement: No
- Attic: Pull Down Stairs
- Number of fireplaces: 1
- Fireplace features: Living Room, Electric
Interior area
- Total structure area: 1,390
- Total interior livable area: 1,390 sqft
- Finished area above ground: 1,390
- Finished area below ground: 0
Video & virtual tour
Property
Parking
- Total spaces: 2
- Parking features: Attached, Garage Door Opener
- Attached garage spaces: 2
Features
- Levels: One
- Stories: 1
- Patio & porch: Patio, Porch Covered
- Fencing: Wood
Lot
- Size: 0.33 Acres
- Dimensions: 109X131
- Features: Level
Details
- Parcel number: 020230356010.000058
Construction
Type & style
- Home type: SingleFamily
- Property subtype: Single Family Residence
Materials
- Brick, Vinyl Siding
- Foundation: Slab
- Roof: Asphalt,Shingle
Condition
- New construction: No
- Year built: 2004
Utilities & green energy
- Sewer: Public Sewer
- Water: Public
Community & HOA
Community
- Subdivision: Lakes of Carroll Creek
HOA
- Has HOA: Yes
- HOA fee: $190 annually
Location
- Region: Fort Wayne
Financial & listing details
- Tax assessed value: $243,300
- Annual tax amount: $1,647
- Date on market: 7/6/2026
- Listing terms: Cash,Conventional,FHA
Estimated market value
$255,800
$243,000 - $269,000
$1,757/mo
Price history
| Date | Event | Price |
|---|---|---|
| 7/9/2026 | Listed for sale | $260,000+47.6% |
Source:  IRMLS #202626684 Report a problem IRMLS #202626684 Report a problem | ||
| 3/24/2021 | Listing removed | -- |
Source: Owner Report a problem | ||
| 9/15/2020 | Sold | $176,200$127/sqft |
Source: Agent Provided Report a problem | ||
| 8/14/2020 | Listed for sale | $176,200+12.3%$127/sqft |
Source: Owner Report a problem | ||
| 8/2/2017 | Listing removed | $156,900$113/sqft |
Source: Owner Report a problem | ||
| 5/29/2017 | Listed for sale | $156,900+25%$113/sqft |
Source: Owner Report a problem | ||
| 9/18/2014 | Sold | --0 |
Source: Agent Provided Report a problem | ||
| 8/9/2014 | Listed for sale | $125,512+1.2%$90/sqft |
Source: Coldwell Banker Roth Wehrly Graber #201434336 Report a problem | ||
| 5/4/2010 | Sold | $124,000+0.9%$89/sqft |
Source: Agent Provided Report a problem | ||
| 1/13/2010 | Listing removed | $122,900$88/sqft |
Source: Bradley Realty, Inc. #200907157 Report a problem | ||
| 6/12/2009 | Listed for sale | $122,900$88/sqft |
Source: CENTURY 21 Bradley Realty, Inc. #200907157 Report a problem | ||
Public tax history
| Year | Property taxes | Tax assessment |
|---|---|---|
| 2025 | $1,796 +13.1% | $243,300 +1.1% |
| 2024 | $1,588 +15.1% | $240,700 +10% |
| 2023 | $1,379 +9% | $218,900 +11.1% |
| 2022 | $1,265 +13.8% | $197,000 +12.4% |
| 2021 | $1,111 +0.3% | $175,300 +12.7% |
| 2020 | $1,108 +11.6% | $155,500 +2.7% |
| 2019 | $993 +6.6% | $151,400 +9.1% |
| 2018 | $932 -0.8% | $138,800 +7.7% |
| 2017 | $939 -5.8% | $128,900 +2.2% |
| 2016 | $998 -3.1% | $126,100 +1.9% |
| 2014 | $1,030 +0.7% | $123,800 +3.9% |
| 2013 | $1,023 +3.8% | $119,200 +2.4% |
| 2011 | $986 | $116,400 -7.5% |
| 2010 | -- | $125,800 -0.7% |
| 2007 | -- | $126,700 +18.4% |
| 2005 | -- | $107,000 +96.7% |
| 2004 | -- | $54,400 |
Find assessor info on the county website
Monthly payment
Est. payment
Payment breakdown
Explore the cost of this home by adjusting the details. Changes won't be saved.Climate risks
Neighborhood: 46818
Nearby schools
GreatSchools rating
- 6/10Eel River Elementary SchoolGrades: K-5Distance: 0.5 mi
- 7/10Carroll Middle SchoolGrades: 6-8Distance: 0.8 mi
- 9/10Carroll High SchoolGrades: 9-12Distance: 0.4 mi
Schools provided by the listing agent
- Elementary: Eel River
- Middle: Carroll
- High: Carroll
- District: Northwest Allen County
Source: IRMLS. This data may not be complete. We recommend contacting the local school district to confirm school assignments for this home.
- $361,1004 bd3 ba2.6k sqft12011 Wandering Way, Fort Wayne, IN 46818Off Market
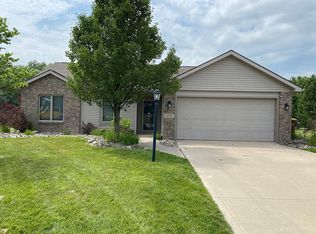
- $240,4003 bd2 ba1.1k sqft11917 Dark Hollow Ct, Fort Wayne, IN 46818Off Market
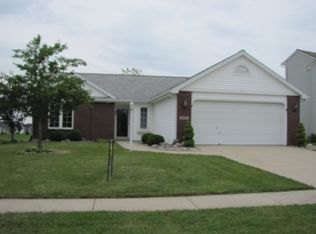
- $260,9003 bd2 ba1.2k sqft12004 Wandering Way, Fort Wayne, IN 46818Off Market
- $205,0003 bd2 ba1.2k sqft11909 Dark Hollow Ct, Fort Wayne, IN 46818Sold

- $277,1003 bd2 ba1.3k sqft11926 Dark Hollow Ct, Fort Wayne, IN 46818Off Market
- $244,9003 bd2 ba1.1k sqft12017 Wandering Way, Fort Wayne, IN 46818Off Market
- $258,2003 bd2 ba1.2k sqft12012 Wandering Way, Fort Wayne, IN 46818Off Market
- $281,5003 bd2 ba1.5k sqft3336 Troutwood Dr, Fort Wayne, IN 46818Off Market
A local agent can set up tours, give advice and negotiate with sellers.
Similar homes
- $249,9003 bd2 ba1.5k sqft12019 Cross Winds Way, Fort Wayne, IN 46818For Sale
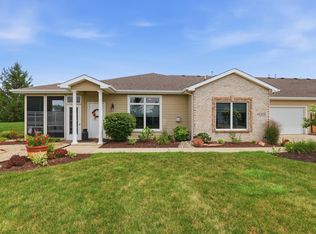 MLS ID #202629393, Serena Gresham, CENTURY 21 Bradley Realty, Inc. IRMLS
 - $300,0003 bd3 ba1.6k sqft12027 Tapered Bank Run, Fort Wayne, IN 46818For Sale
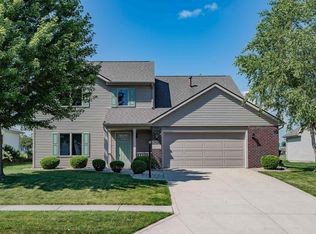 MLS ID #202627626, Beth Goldsmith, North Eastern Group Realty. IRMLS
 - $335,0004 bd3 ba1.5k sqft10704 Coriander Pl, Fort Wayne, IN 46818For Sale
 MLS ID #202629600, Jacalyn Jones, CENTURY 21 Bradley Realty, Inc. IRMLS
 - $349,9003 bd4 ba1.9k sqft12419 Carroll Creek Run, Fort Wayne, IN 46818For Sale
 MLS ID #202627488, Timothy R Green, Sterling Realty Advisors. IRMLS
 - $264,9003 bd2 ba1.2k sqft15822 Grand Willow Blvd, Huntertown, IN 46748For SaleMLS ID #202629007, Scott Jester, Coldwell Banker Real Estate Gr. IRMLS
- $259,9003 bd2 ba1.2k sqft2902 Marguerite Dr, Huntertown, IN 46748For SaleMLS ID #202627241, Bradley D Noll, Noll Team Real Estate. IRMLS
- $239,0003 bd2 ba1.2k sqft5016 Salt Trail Canyon Pass, Fort Wayne, IN 46808For SaleMLS ID #202629482, Jacob C McAfee, CENTURY 21 Bradley Realty, Inc. IRMLS
- $269,9003 bd2 ba1.3k sqft15910 Timberwillow Dr, Huntertown, IN 46748For SaleMLS ID #202627458, Sarah Spenn, Coldwell Banker Real Estate Gr. IRMLS
- $294,9003 bd3 ba1.9k sqft12232 Kimball Run, Fort Wayne, IN 46845For SaleMLS ID #202625445, Kate Walker, Coldwell Banker Real Estate Gr. IRMLS
- $250,0003 bd2 ba1.2k sqft5230 Salt Trail Canyon Pass, Fort Wayne, IN 46808For SaleMLS ID #202626739, Jacob C McAfee, CENTURY 21 Bradley Realty, Inc. IRMLS
- $289,9003 bd3 ba1.9k sqft5323 Finch Ln, Fort Wayne, IN 46818For SaleMLS ID #202613456, Tina Stuckey, TLC Realty Professionals, Inc.. IRMLS
- $260,0003 bd2 ba1.6k sqft1002 Crowder Ct, Fort Wayne, IN 46825For SaleMLS ID #202620797, Jacob Parnin, CENTURY 21 Bradley Realty, Inc. IRMLS
- $255,0003 bd2 ba1.4k sqft9023 Trier Rd, Fort Wayne, IN 46815For SaleMLS ID #202629001, Cindy Bluhm, Mike Thomas Assoc., Inc. IRMLS
- $259,9003 bd2 ba1.2k sqft9928 Ballymore Dr, Fort Wayne, IN 46835For SaleMLS ID #202627591, Scott C Pressler, Keller Williams Realty Group. IRMLS
- $--3 bd3 ba1.8k sqft2425 Shore Oaks Pass, Fort Wayne, IN 46814AuctionMLS ID #202625146, Timothy Pitts, Metzger Property Services, LLC. IRMLS
- $250,0003 bd2 ba1.4k sqft3824 Finchley Ct, Fort Wayne, IN 46815For SaleMLS ID #202626540, Allison Washington, North Eastern Group Realty. IRMLS
- $254,9003 bd3 ba1.6k sqft6815 Forestwood Dr, Fort Wayne, IN 46815For SaleMLS ID #202627233, Crista Miller, RE/MAX Results. IRMLS
- $299,9993 bd3 ba1.5k sqft7825 G Antony Dr, Fort Wayne, IN 46818For SaleMLS ID #202613875, Brandi R Ott, ADT Realty. IRMLS
- $292,4002 bd2 ba1.5k sqft1635 Summer Glen Pl, Fort Wayne, IN 46825For SaleMLS ID #202623887, Todd Stock, RE/MAX Results. IRMLS
- $234,9993 bd2 ba1.3k sqft1805 Paveys Glen Run, Fort Wayne, IN 46804For SaleMLS ID #202621892, Santino Zurzolo, Corporate Commercial Group. IRMLS
