Skip main navigation
Pending
  • $249,900

    12019 Cross Winds Way, Fort Wayne, IN 46818

    3beds
    1,500sqft
    : 
    $1,867/mo
    Get pre-qualified
    Condominium
    Built in 2006
    -- sqft lot
    $247,600 Zestimate®
    $--/sqft
    $225/mo HOA

    What's special

    En-suite bathScreened porchSpacious primary suiteDesirable split-bedroom designPrivate retreatLarge walk-in closet
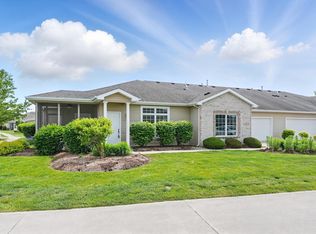
    **OPEN HOUSE Sunday 7/26 FROM 2-4PM** Welcome to this charming, easy-living condo in NW Allen County! This beautifully maintained 3-bedroom, 2-bath home offers an ideal blend of comfort and convenience with a desirable split-bedroom design. The spacious primary suite provides a private retreat featuring an en-suite bath and a large walk-in closet. The living room serves as the heart of the home with its warm gas log fireplace, creating an inviting space for both entertaining and everyday living. Step outside to the screened porch, perfect for enjoying your morning coffee or relaxing evenings. Residents enjoy access to the neighborhood clubhouse, while the HOA handles lawn care, snow removal, and landscape maintenance for truly maintenance-free living. Additional peace of mind comes with a new furnace, air conditioner, and water heater, all installed in 2022.
    38 days
    84
    1

    Likely to sell faster than

    Zillow last checked:

    Listing updated:

    Listed by:

    Serena Gresham Off:260-399-1177,

    CENTURY 21 Bradley Realty, Inc

    Source: IRMLS,MLS#: 202629393MLS Logo

      Facts & features

      Interior

      Bedrooms & bathrooms
      • Bedrooms: 3
      • Bathrooms: 2
      • Full bathrooms: 2
      • Main level bedrooms: 3
      Bedroom 1
      • Level: Main
      Bedroom 2
      • Level: Main
      Dining room
      • Level: Main
      • Area: 100
      • Dimensions: 10 x 10
      Family room
      • Area: 0
      • Dimensions: 0 x 0
      Kitchen
      • Level: Main
      • Area: 110
      • Dimensions: 11 x 10
      Living room
      • Level: Main
      • Area: 360
      • Dimensions: 24 x 15
      Office
      • Area: 0
      • Dimensions: 0 x 0
      Heating
      • Natural Gas, Forced Air
      Cooling
      • Central Air, Ceiling Fan(s)
      Appliances
      • Included: Disposal, Range/Oven Hk Up Gas/Elec, Dishwasher, Microwave, Refrigerator, Washer, Dryer-Electric, Electric Oven, Gas Water Heater, Water Softener Owned
      • Laundry: Electric Dryer Hookup
      Features
      • 1st Bdrm En Suite, Breakfast Bar, Ceiling Fan(s), Walk-In Closet(s)
      • Flooring: Carpet, Vinyl
      • Has basement: No
      • Attic: Pull Down Stairs
      • Number of fireplaces: 1
      • Fireplace features: Living Room, Gas Log
      Interior area
      • Total structure area: 1,500
      • Total interior livable area: 1,500 sqft
      • Finished area above ground: 1,500
      • Finished area below ground: 0
      Video & virtual tour

      Property

      Parking
      • Total spaces: 2
      • Parking features: Attached, Garage Door Opener, Asphalt
      • Attached garage spaces: 2
      • Has uncovered spaces: Yes
      Features
      • Levels: One
      • Stories: 1
      • Patio & porch: Enclosed
      • Exterior features: Fire Pit
      Lot
      • Size: 5,625 Square Feet
      • Dimensions: 75x75
      • Features: Level
      Details
      • Parcel number: 020125451003.018087

      Construction

      Type & style
      • Home type: Condo
      • Property subtype: Condominium
      Materials
      • Brick, Vinyl Siding, Wood Siding
      • Foundation: Slab
      • Roof: Asphalt
      Condition
      • New construction: No
      • Year built: 2006

      Utilities & green energy

      • Electric: Northeastern REMC
      • Gas: NIPSCO
      • Sewer: City
      • Water: City

      Community & HOA

      Community
      • Features: Clubhouse
      • Security: Smoke Detector(s)
      • Subdivision: Coves of Carroll Creek
      HOA
      • Has HOA: Yes
      • HOA fee: $675 quarterly
      Location
      • Region: Fort Wayne

      Financial & listing details

      • Tax assessed value: $234,800
      • Annual tax amount: $1,585
      • Date on market: 7/22/2026
      • Listing terms: Cash,Conventional

        Estimated market value

        $247,600

        $235,000 - $260,000

        $1,854/mo

        Price history

        DateEventPrice
        7/30/2026Pending sale$249,900
        Source: IRMLS #202629393 Report a problem
        7/22/2026Listed for sale$249,900+55.3%
        Source: IRMLS #202629393 Report a problem
        9/26/2020Listing removed$160,900$107/sqft
        Source: Coldwell Banker Real Estate Group #202033599 Report a problem
        8/25/2020Pending sale$160,900$107/sqft
        Source: Coldwell Banker Real Estate Group #202033599 Report a problem
        8/25/2020Listed for sale$160,900+25.8%$107/sqft
        Source: Coldwell Banker Real Estate Group #202033599 Report a problem
        4/20/2007Sold$127,950$85/sqft
        Source: Agent Provided Report a problem

        Public tax history

        YearProperty taxesTax assessment
        2025$1,691 +17.2%$234,800 +2.3%
        2024$1,443 +16.5%$229,500 +12.7%
        2023$1,238 +6.7%$203,600 +11.7%
        2022$1,161 +25.1%$182,200 +10.3%
        2021$928 -61.1%$165,200 +19.5%
        2020$2,385 +119.3%$138,200 +4.2%
        2019$1,088 +1.4%$132,600 -8.8%
        2018$1,073 +7.3%$145,400 +4.8%
        2017$1,000 -0.7%$138,700 +7.6%
        2016$1,007 +4.3%$128,900 +8.2%
        2014$966 -3.1%$119,100 +1.5%
        2013$996 -6.5%$117,300 -3.5%
        2011$1,065 $121,600 -9.3%
        2010-- $134,000 +5.1%
        2007-- $127,500
        Find assessor info on the county website

        Monthly payment

        Est. payment

        Payment breakdown

        Explore the cost of this home by adjusting the details. Changes won't be saved.
        All calculations are estimates and provided by Zillow, Inc. for informational purposes only. Actual amounts may vary.
        HOA fees may include property taxes on listings classified as Co-Ops. Contact the listing agent and/or owner for fee details.
        See how much you could borrow to make a competitive offer.

        Climate risks

        Neighborhood: 46818

        Getting around

        8 / 100
        Car-Dependent
        0 / 100
        No Nearby Transit
        25 / 100
        Somewhat Bikeable

        Nearby schools

        GreatSchools rating
        Schools provided by the listing agent
        • Elementary: Eel River
        • Middle: Carroll
        • High: Carroll
        • District: Northwest Allen County

        Source: IRMLS. This data may not be complete. We recommend contacting the local school district to confirm school assignments for this home.

        A local agent can set up tours, give advice and negotiate with sellers.

        Browse local experts