Skip main navigation
Closed
  • $259,900

    12003 Cross Winds Way, Fort Wayne, IN 46818

    2beds
    1,628sqft
    Condominium
    Built in 2007
    -- sqft lot
    $260,800 Zestimate®
    $--/sqft
    $1,994 Estimated rent

    Home value

    $260,800

    $243,000 - $279,000

    $1,994/mo

    Zestimate® history
    Loading
    Loading...

    Owner options

    List your home for rent

    $1,994/mo

    Rent Zestimate®

    Find your next renter with Zillow Rental Manager. Plus, with online applications, you can quickly screen prospective tenants – for free.

    Learn more

    $1,994/mo

    Rent Zestimate®

    Refinance and save

    $2,243/mo

    Est. payment

    Refinancing to a lower rate could help reduce your monthly payments and save thousands over the life of the loan.

    See today's rates

    $2,243/mo

    Est. payment

    Explore your selling options

    Work with a Zillow partner agent

    Leverage their expertise and Zillow's premium Showcase listings to get your home seen by more buyers.

    Get started

    List with your own agent

    Get your home in front of millions of buyers by listing it on Zillow.

    Learn how to do it

    Sell it yourself

    Take full control of how buyers see your home on Zillow by listing For Sale by Owner (FSBO).

    List your home

    What's special

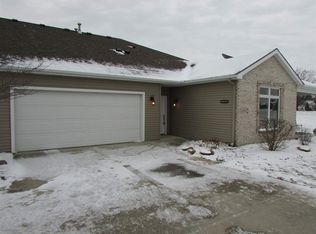
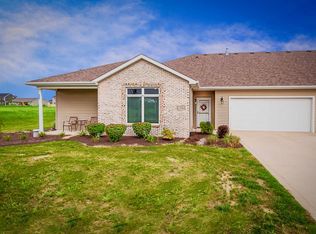
    OPEN HOUSE WEDNESDAY 4-6 PM. Check out this BEAUTIFUL and well-maintained condominium home in "The Coves of Carrol Creek!" Welcome to this over 1600 sq. ft. private condo that offers practically maintenance free living! This 2 bedroom, 2 full bath home also has a 10X10 den which could be used as a 3rd bedroom if needed. The home features a split floor plan and large living area with a vented gas log fireplace as well as tray ceilings. The kitchen has all of your appliances (refrigerator, dishwasher, and oven/range are less than 4 years old), tiled backsplash, a large pantry, and a 12X9 breakfast area. The gracious 1st bedroom offersan 11X6 walk-in closet and a full bath w/ walk-in shower. Amazing screened in porch to enjoy outdoors and take in the gorgeous pond view and morning sunrise. New HVAC system in 2019 w/ an Aprilaire 700 series that is serviced annually. New garbage disposal in 2020. New carpet in bedrooms and New luxury vinyl tile in living room, dining area, office, and bathrooms in 2019. Separate laundry room with extra storage options. HOA fees include lawn mowing, snow removal, landscape maintenance with mulching and weeding, clean exterior windows yearly, the exterior repainted every 3 years and the roof is replaced as needed. The clubhouse is there for family gatherings or parties and you have full use of the exercise room. Most furniture is negotiable if interested.

    Zillow last checked:

    Listing updated:

    Listed by:

    Jeremy J Luther Cell:260-580-7824,

    RE/MAX Results

    Bought with:

    Gregory H Brown, RB14043269

    CENTURY 21 Bradley Realty, Inc

    Source: IRMLS,MLS#: 202615014MLS Logo

    Facts & features

    Interior

    Bedrooms & bathrooms
    • Bedrooms: 2
    • Bathrooms: 2
    • Full bathrooms: 2
    • Main level bedrooms: 2
    Bedroom 1
    • Level: Main
    Bedroom 2
    • Level: Main
    Kitchen
    • Level: Main
    • Area: 110
    • Dimensions: 11 x 10
    Living room
    • Level: Main
    • Area: 294
    • Dimensions: 21 x 14
    Office
    • Level: Main
    • Area: 100
    • Dimensions: 10 x 10
    Heating
    • Natural Gas, Forced Air
    Cooling
    • Central Air
    Appliances
    • Included: Disposal, Range/Oven Hk Up Gas/Elec, Dishwasher, Microwave, Refrigerator, Washer, Dryer-Electric, Gas Oven, Gas Range, Gas Water Heater
    • Laundry: Dryer Hook Up Gas/Elec
    Features
    • 1st Bdrm En Suite, Ceiling-9+, Ceiling Fan(s), Walk-In Closet(s), Countertops-Solid Surf, Open Floorplan
    • Has basement: No
    • Attic: Pull Down Stairs,Storage
    • Number of fireplaces: 1
    • Fireplace features: Living Room, Gas Log
    Interior area
    • Total structure area: 1,628
    • Total interior livable area: 1,628 sqft
    • Finished area above ground: 1,628
    • Finished area below ground: 0

    Property

    Parking
    • Total spaces: 2
    • Parking features: Attached
    • Attached garage spaces: 2
    Accessibility
    • Accessibility features: ADA Features
    Features
    • Levels: One
    • Stories: 1
    • Patio & porch: Screened
    • Has view: Yes
    • View description: Water
    • Has water view: Yes
    • Water view: Water
    Lot
    • Dimensions: 111x80x98x62
    • Features: City/Town/Suburb, Landscaped, Near Walking Trail
    Details
    • Parcel number: 020125451003.028087

    Construction

    Type & style
    • Home type: Condo
    • Property subtype: Condominium
    Materials
    • Brick, Vinyl Siding, Wood Siding
    • Foundation: Slab
    Condition
    • New construction: No
    • Year built: 2007

    Utilities & green energy

    • Sewer: City
    • Water: City

    Community & neighborhood

    Security
    • Security features: Security System, Smoke Detector(s)
    Community
    • Community features: Clubhouse, Fitness Center, Swing Set, Sidewalks
    Location
    • Region: Fort Wayne
    • Subdivision: Coves of Carroll Creek

    HOA & financial

    HOA
    • Has HOA: Yes
    • HOA fee: $675 quarterly

    Other

    Other facts
    • Listing terms: Cash,Conventional

    Price history

    DateEventPrice
    5/22/2026Sold$259,900
    Source: IRMLS #202615014 Report a problem
    4/30/2026Pending sale$259,900
    Source: IRMLS #202615014 Report a problem
    4/29/2026Listed for sale$259,900
    Source: IRMLS #202615014 Report a problem
    1/16/2026Listing removed$259,900
    Source: IRMLS #202601069 Report a problem
    1/14/2026Listed for sale$259,900+15.5%
    Source: IRMLS #202601069 Report a problem
    9/2/2021Listing removed--
    Source: IRMLS #202127124 Report a problem
    7/26/2021Pending sale$225,000+32.4%
    Source: IRMLS #202127124 Report a problem
    7/9/2021Listed for sale$170,000+13.3%
    Source: IRMLS #202127124 Report a problem
    7/6/2017Sold$150,000+20.1%$92/sqft
    Source: Agent Provided Report a problem
    7/3/2012Sold$124,900-4.4%$77/sqft
    Source: Agent Provided Report a problem
    6/18/2007Sold$130,707$80/sqft
    Source: Agent Provided Report a problem

    Public tax history

    YearProperty taxesTax assessment
    2025$1,786 +17.1%$245,800 +2.5%
    2024$1,524 +16.3%$239,700 +12.9%
    2023$1,311 +6.9%$212,400 +11.8%
    2022$1,227 +0.1%$190,000 +10.6%
    2021$1,226 -3.2%$171,800 +6%
    2020$1,267 +3%$162,100 +0.3%
    2019$1,230 +0.7%$161,600 +5.1%
    2018$1,221 -55.7%$153,700 +4.8%
    2017$2,754 +5.4%$146,700 +7.7%
    2016$2,612 +4%$136,200 +8.4%
    2014$2,512 +1.6%$125,600 +1.6%
    2013$2,472 +102.5%$123,600 -3.1%
    2011$1,221 $127,500 -11.1%
    2010-- $143,400

    Find assessor info on the county website

    Neighborhood: 46818

    Nearby schools

    GreatSchools rating
    Schools provided by the listing agent
    • Elementary: Eel River
    • Middle: Carroll
    • High: Carroll
    • District: Northwest Allen County

    Source: IRMLS. This data may not be complete. We recommend contacting the local school district to confirm school assignments for this home.

    Get pre-qualified for a loan
    At Zillow Home Loans, we can pre-qualify you in as little as 5 minutes with no impact to your credit score.

    An equal housing lender. NMLS #10287.

    Sell for more on Zillow
    Get a Zillow Showcase℠ listing at no additional cost and you could sell for .
    $260,800
    2% more
    +$5,216
    With Zillow Showcase(estimated)
    $266,016