Welcome to low-maintenance living with beautiful pond views in Wellington Reserve! This well-maintained 3-bedroom, 2.5-bath attached townhome offers 1,628 sq. ft. of comfortable living space. Enjoy the semi open-concept main level with vaulted ceilings, luxury vinyl plank flooring, and a spacious Great Room. The updated kitchen features stainless steel appliances, newer abundant cabinetry, and a large quartz island. Upstairs, the spacious primary suite includes a walk-in closet and private bath, plus two additional bedrooms and a full bath. The attached 2-car garage provides convenient storage with pull-down attic access. One of the biggest benefits of attached townhome living: the roof is included in the cost/association coverage, so you don't have the expense of replacing it like you would with many other homes.** The attached design can also help with energy efficiency and lower heating and cooling costs. Conveniently located near Jefferson Pointe and I-69, this home offers comfort, savings, and truly low-maintenance living.
Active
Price cut: $4.1K (9/1)
$259,900
1851 Meadowsweet Pkwy, Fort Wayne, IN 46808
3beds
1,628sqft
Condominium, Townhouse
Built in 2013
2,080 Square Feet Lot
$257,700 Zestimate®
$--/sqft
$55/mo HOA
What's special
Open-concept main levelSpacious great roomPrivate bathSpacious primary suiteVaulted ceilingsBeautiful pond viewsUpdated kitchen
- 80 days
- 726
- 41
Zillow last checked:
Listing updated:
Listed by:
Samantha Mason Cell:260-415-0599,
CENTURY 21 Bradley Realty, Inc
Source: IRMLS,MLS#: 202623707
Facts & features
Interior
Bedrooms & bathrooms
- Bedrooms: 3
- Bathrooms: 3
- Full bathrooms: 2
- 1/2 bathrooms: 1
Bedroom 1
- Level: Upper
Bedroom 2
- Level: Upper
Kitchen
- Level: Main
- Area: 130
- Dimensions: 13 x 10
Living room
- Level: Main
- Area: 294
- Dimensions: 21 x 14
Heating
- Natural Gas, Forced Air
Cooling
- Central Air
Appliances
- Included: Disposal, Range/Oven Hook Up Elec, Dishwasher, Microwave, Refrigerator, Dryer-Electric, Electric Range, Electric Water Heater
- Laundry: Electric Dryer Hookup, Main Level
Features
- 1st Bdrm En Suite, Cathedral Ceiling(s), Ceiling Fan(s), Walk-In Closet(s), Eat-in Kitchen, Entrance Foyer, Double Vanity, Stand Up Shower, Tub/Shower Combination, Custom Cabinetry
- Flooring: Carpet, Vinyl
- Doors: Pocket Doors
- Windows: Window Treatments, Blinds
- Basement: None
- Attic: Pull Down Stairs
- Has fireplace: No
- Fireplace features: None
Interior area
- Total structure area: 1,628
- Total interior livable area: 1,628 sqft
- Finished area above ground: 1,628
- Finished area below ground: 0
Video & virtual tour
Property
Parking
- Total spaces: 2
- Parking features: Attached
- Attached garage spaces: 2
Features
- Fencing: None
- On waterfront: Yes
- Waterfront features: Assoc, Pond
Lot
- Size: 2,080 Square Feet
- Dimensions: 16x130
- Features: Level, Near Walking Trail, Landscaped
Details
- Parcel number: 020732454010.000066
Construction
Type & style
- Home type: Townhouse
- Architectural style: Other
- Property subtype: Condominium, Townhouse
Materials
- Brick, Vinyl Siding
- Roof: Asphalt,Shingle
Condition
- New construction: No
- Year built: 2013
Utilities & green energy
- Sewer: City
- Water: City
Community & HOA
Community
- Features: Sidewalks
- Subdivision: Wellington Reserve
HOA
- Has HOA: Yes
- HOA fee: $657 annually
Location
- Region: Fort Wayne
Financial & listing details
- Tax assessed value: $278,000
- Annual tax amount: $1,880
- Date on market: 6/17/2026
- Listing terms: Cash,Conventional,FHA,VA Loan
Estimated market value
$257,700
$245,000 - $271,000
$1,748/mo
Price history
| Date | Event | Price |
|---|---|---|
| 9/1/2026 | Price change | $259,900-1.6% |
Source:  IRMLS #202623707 Report a problem IRMLS #202623707 Report a problem | ||
| 8/21/2026 | Price change | $264,000-2.2% |
Source: IRMLS #202623707 Report a problem | ||
| 7/15/2026 | Price change | $269,900-1.8% |
Source: IRMLS #202623707 Report a problem | ||
| 6/30/2026 | Price change | $274,900-1.1% |
Source: IRMLS #202623707 Report a problem | ||
| 6/17/2026 | Listed for sale | $278,000+73.8% |
Source: IRMLS #202623707 Report a problem | ||
| 6/9/2018 | Sold | $160,000-3%$98/sqft |
Source: Agent Provided Report a problem | ||
| 4/15/2018 | Listed for sale | $164,900$101/sqft |
Source: CENTURY 21 Bradley Realty, Inc #201814472 Report a problem | ||
Public tax history
| Year | Property taxes | Tax assessment |
|---|---|---|
| 2025 | $1,932 +13% | $249,400 +0.6% |
| 2024 | $1,710 +43.3% | $247,800 +10.9% |
| 2023 | $1,193 +1.7% | $223,400 +26.4% |
| 2022 | $1,173 -1.4% | $176,800 +6.3% |
| 2021 | $1,190 +11.9% | $166,400 -0.2% |
| 2020 | $1,063 -3.3% | $166,800 +11.3% |
| 2019 | $1,099 -2.1% | $149,800 +2.7% |
| 2018 | $1,123 +4.1% | $145,900 +1.7% |
| 2017 | $1,079 +5.5% | $143,400 +3.1% |
| 2016 | $1,022 -1% | $139,100 -0.9% |
| 2014 | $1,032 | $140,400 |
Find assessor info on the county website
Monthly payment
Est. payment
Payment breakdown
Explore the cost of this home by adjusting the details. Changes won't be saved.Climate risks
Neighborhood: 46808
Nearby schools
Schools provided by the listing agent
- Elementary: Washington Center
- Middle: Northwood
- High: Northrop
- District: Fort Wayne Community
Source: IRMLS. This data may not be complete. We recommend contacting the local school district to confirm school assignments for this home.
- $243,4002 bd2 ba1.1k sqft1837 Meadowsweet Pkwy, Fort Wayne, IN 46808Off Market
- $271,6003 bd3 ba1.6k sqft1873 Meadowsweet Pkwy, Fort Wayne, IN 46808Off Market
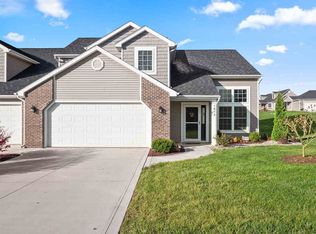
- $272,6003 bd2 ba1.7k sqft1821 Meadowsweet Pkwy, Fort Wayne, IN 46808Off Market
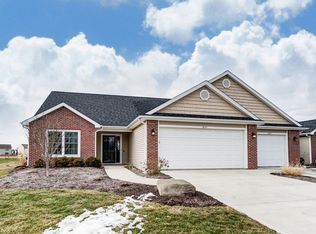
- $241,3002 bd2 ba1.1k sqft4543 Apsley Cv, Fort Wayne, IN 46808Off Market
Similar homes
- $299,9003 bd3 ba1.7k sqft2113 Meadowsweet Pkwy, Fort Wayne, IN 46808For Sale
 MLS ID #202618472, Shannon McClure, CENTURY 21 Bradley Realty, Inc. IRMLS
 - $250,0003 bd2 ba1.3k sqft12877 Slash Pass, Fort Wayne, IN 46818For Sale
 MLS ID #202636614, Emily Ewing, North Eastern Group Realty. IRMLS
 - $274,9003 bd2 ba1.2k sqft7175 Desdemona Xing, Fort Wayne, IN 46818For Sale
 MLS ID #202633360, Brandy Beckstedt, Mike Thomas Assoc., Inc. IRMLS
 - $289,9003 bd3 ba1.4k sqft1010 Autumn Ridge Ln, Fort Wayne, IN 46804For Sale
 MLS ID #202635555, Teri Litwinko, Estate Advisors LLC. IRMLS
