Skip main navigation
Closed
  • $267,850

    1791 Meadowsweet Pkwy, Fort Wayne, IN 46808

    2beds
    1,626sqft
    Single Family Residence
    Built in 2012
    7,405 Square Feet Lot
    $277,500 Zestimate®
    $--/sqft
    $1,953 Estimated rent

    Home value

    $277,500

    $264,000 - $291,000

    $1,953/mo

    Zestimate® history
    Loading
    Loading...

    Owner options

    List your home for rent

    $1,953/mo

    Rent Zestimate®

    Find your next renter with Zillow Rental Manager. Plus, with online applications, you can quickly screen prospective tenants – for free.

    Learn more

    $1,953/mo

    Rent Zestimate®

    Refinance and save

    $2,272/mo

    Est. payment

    Refinancing to a lower rate could help reduce your monthly payments and save thousands over the life of the loan.

    See today's rates

    $2,272/mo

    Est. payment

    Explore your selling options

    Work with a Zillow partner agent

    Leverage their expertise and Zillow's premium Showcase listings to get your home seen by more buyers.

    Get started

    List with your own agent

    Get your home in front of millions of buyers by listing it on Zillow.

    Learn how to do it

    Sell it yourself

    Take full control of how buyers see your home on Zillow by listing For Sale by Owner (FSBO).

    List your home

    What's special

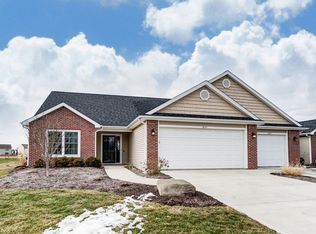
    Welcome to tranquility at its finest! Nestled in a serene neighborhood, this charming 2-bedroom townhome with 2.5-bathrooms offers the perfect retreat for those seeking peace and privacy with a serene pond view. This townhome built in 2012 exudes modern elegance combined with the beauty of nature. Association dues cover roof replacement as well as common area maintenance. Home owner owns house and land. Step inside to discover a meticulously maintained interior adorned with new updates. The spacious living area flows right into the dining room, breakfast nook, and kitchen, and are bathed in natural light with beautiful views of the pond. Half bath for guests located just off the breakfast nook. Main floor laundry room is just beyond the kitchen with an entrance to the garage nearby. Retreat to the 2nd floor loft area for an additional living space or it could be converted to a 3rd bedroom. The master suite with an ensuite bath and walk-in closet is located on the 2nd floor as well as the main bathroom. Bedroom 2 overlooks the pond. This location is close to shopping and restaurants. Schedule your showing today and make this serene retreat your own!

    Zillow last checked:

    Listing updated:

    Listed by:

    Kenson Dhanie 260-249-0778,

    Mike Thomas Assoc., Inc

    Bought with:

    Jackie Clark, RB14042431

    Coldwell Banker Real Estate Group

    Source: IRMLS,MLS#: 202417452MLS Logo

    Facts & features

    Interior

    Bedrooms & bathrooms
    • Bedrooms: 2
    • Bathrooms: 3
    • Full bathrooms: 2
    • 1/2 bathrooms: 1
    Bedroom 1
    • Level: Upper
    Bedroom 2
    • Level: Upper
    Dining room
    • Level: Main
    • Area: 126
    • Dimensions: 14 x 9
    Kitchen
    • Level: Main
    • Area: 130
    • Dimensions: 13 x 10
    Living room
    • Level: Main
    • Area: 182
    • Dimensions: 14 x 13
    Heating
    • Natural Gas, Forced Air
    Cooling
    • Central Air
    Appliances
    • Included: Disposal, Dishwasher, Microwave, Refrigerator, Washer, Dryer-Electric, Electric Range
    • Laundry: Main Level
    Features
    • 1st Bdrm En Suite, Ceiling-9+, Ceiling Fan(s), Walk-In Closet(s)
    • Windows: Window Treatments
    • Has basement: No
    • Attic: Storage
    • Has fireplace: No
    Interior area
    • Total structure area: 1,626
    • Total interior livable area: 1,626 sqft
    • Finished area above ground: 1,626
    • Finished area below ground: 0

    Property

    Parking
    • Total spaces: 2
    • Parking features: Attached, Garage Door Opener
    • Attached garage spaces: 2
    Features
    • Levels: Two
    • Stories: 2
    • Waterfront features: Pond
    Lot
    • Size: 7,405 Square Feet
    • Dimensions: 15 x 129 x 32 x 33
    • Features: Level
    Details
    • Parcel number: 020732454007.000066

    Construction

    Type & style
    • Home type: SingleFamily
    • Architectural style: Lofted
    • Property subtype: Single Family Residence
    Materials
    • Asphalt
    • Foundation: Slab
    Condition
    • New construction: No
    • Year built: 2012

    Utilities & green energy

    • Sewer: City
    • Water: City

    Community & HOA

    Community
    • Security: Security System
    • Subdivision: Wellington Reserve
    HOA
    • Has HOA: Yes
    • HOA fee: $630 annually
    Location
    • Region: Fort Wayne

    Financial & listing details

    • Tax assessed value: $247,200
    • Annual tax amount: $1,738
    • Date on market: 6/25/2024
    • Listing terms: Cash,Conventional,FHA

    Price history

    DateEventPrice
    6/20/2024Sold$267,850-0.8%
    Source: IRMLS #202417452 Report a problem
    5/31/2024Pending sale$269,900
    Source: IRMLS #202417452 Report a problem
    5/18/2024Listed for sale$269,900+92.8%
    Source: IRMLS #202417452 Report a problem
    12/20/2019Sold$140,000-6.6%$86/sqft
    Source: Agent Provided Report a problem
    11/25/2019Price change$149,900-3.2%$92/sqft
    Source: CENTURY 21 Bradley Realty, Inc. #201942606 Report a problem
    11/4/2019Price change$154,900-3.1%$95/sqft
    Source: CENTURY 21 Bradley Realty, Inc. #201942606 Report a problem
    9/27/2019Listed for sale$159,900+3.2%$98/sqft
    Source: CENTURY 21 Bradley Realty, Inc #201942606 Report a problem
    8/9/2018Sold$155,000-3.1%$95/sqft
    Source: Agent Provided Report a problem
    7/27/2018Listed for sale$159,900$98/sqft
    Source: Fall Creek Homes & Development #201833529 Report a problem

    Public tax history

    YearProperty taxesTax assessment
    2025$1,909 +13.1%$247,200 +0.7%
    2024$1,688 +43.3%$245,400 +10.9%
    2023$1,178 +1.7%$221,200 +26.3%
    2022$1,158 -1.5%$175,200 +6.2%
    2021$1,176 -54.8%$164,900 -0.3%
    2020$2,601 +139.4%$165,400 +11.3%
    2019$1,086 -2.1%$148,600 +2.7%
    2018$1,109 +2.8%$144,700 +1.8%
    2017$1,079 +6.9%$142,200 +2.2%
    2016$1,009 -59.9%$139,100 +4.7%
    2014$2,515 $132,800
    Find assessor info on the county website

    Neighborhood: 46808

    Nearby schools

    GreatSchools rating
    Schools provided by the listing agent
    • Elementary: Price
    • Middle: Portage
    • High: Northrop
    • District: Fort Wayne Community

    Source: IRMLS. This data may not be complete. We recommend contacting the local school district to confirm school assignments for this home.

    Get pre-qualified for a loan
    At Zillow Home Loans, we can pre-qualify you in as little as 5 minutes with no impact to your credit score.

    An equal housing lender. NMLS #10287.

    Sell for more on Zillow
    Get a Zillow Showcase℠ listing at no additional cost and you could sell for .
    $277,500
    2% more
    +$5,550
    With Zillow Showcase(estimated)
    $283,050