Open House, Sunday, October 4 from 1-3 p.m. Welcome home to this well-kept 4-bedroom, 2.5-bath, with loft home offering comfortable living spaces and thoughtful updates throughout. The kitchen features stainless steel appliances, a convenient walk-in pantry, and vinyl plank flooring that continues into the breakfast nook. The spacious 2-car garage includes a bump-out, providing valuable additional storage or workspace. Step outside to enjoy the nice patio and deck overlooking a backyard that opens to a common area, creating a more open and enjoyable outdoor setting. The landscaping has been updated within the last five years and adds to the home's inviting curb appeal. Additional updates include a roof from 2016, approximately 4-year-old furnace, and a new water heater in 2026. The attic is partially floored, offering additional storage space. With four bedrooms, 2.5 baths, a functional layout, and a well-maintained interior and exterior, this home is ready for its next owner!
Active
$284,000
815 Hempford Pl, Fort Wayne, IN 46819
4beds
1,944sqft
Single Family Residence
Built in 2001
0.27 Acres Lot
$274,700 Zestimate®
$--/sqft
$14/mo HOA
What's special
Thoughtful updates throughoutConvenient walk-in pantryFunctional layout
- 4 days
- 470
- 60
Zillow last checked:
Listing updated:
Listed by:
Lesley Douglass Cell:260-241-3500,
Coldwell Banker Real Estate Gr
Source: IRMLS,MLS#: 202640229
Facts & features
Interior
Bedrooms & bathrooms
- Bedrooms: 4
- Bathrooms: 3
- Full bathrooms: 2
- 1/2 bathrooms: 1
Bedroom 1
- Level: Upper
Bedroom 2
- Level: Upper
Family room
- Level: Main
- Area: 240
- Dimensions: 20 x 12
Kitchen
- Level: Main
- Area: 156
- Dimensions: 13 x 12
Living room
- Level: Main
- Area: 168
- Dimensions: 14 x 12
Heating
- Natural Gas, Forced Air
Cooling
- Central Air
Appliances
- Included: Disposal, Range/Oven Hook Up Gas, Dishwasher, Microwave, Refrigerator, Washer, Dryer-Electric, Freezer, Gas Range, Gas Water Heater
- Laundry: Electric Dryer Hookup
Features
- Ceiling Fan(s), Vaulted Ceiling(s), Pantry
- Flooring: Carpet, Vinyl
- Doors: Storm Door(s)
- Windows: Window Treatments
- Has basement: No
- Attic: Pull Down Stairs
- Number of fireplaces: 1
- Fireplace features: Family Room
Interior area
- Total structure area: 1,944
- Total interior livable area: 1,944 sqft
- Finished area above ground: 1,944
- Finished area below ground: 0
Property
Parking
- Total spaces: 2
- Parking features: Attached, Garage Door Opener, Concrete
- Attached garage spaces: 2
- Has uncovered spaces: Yes
Features
- Levels: Two
- Stories: 2
- Patio & porch: Deck, Patio
Lot
- Size: 0.27 Acres
- Dimensions: 110x107
- Features: Level, Landscaped
Details
- Parcel number: 021235353009.000068
Construction
Type & style
- Home type: SingleFamily
- Architectural style: Traditional
- Property subtype: Single Family Residence
Materials
- Brick, Vinyl Siding
- Foundation: Slab
- Roof: Shingle
Condition
- New construction: No
- Year built: 2001
Utilities & green energy
- Sewer: City
- Water: City
- Utilities for property: Cable Available
Community & HOA
Community
- Security: Security System
- Subdivision: Winchester Ridge
HOA
- Has HOA: Yes
- HOA fee: $165 annually
Location
- Region: Fort Wayne
Financial & listing details
- Tax assessed value: $259,000
- Annual tax amount: $2,155
- Date on market: 9/28/2026
- Listing terms: Cash,Conventional,FHA,VA Loan
Estimated market value
$274,700
$261,000 - $288,000
$2,301/mo
Price history
| Date | Event | Price |
|---|---|---|
| 9/28/2026 | Listed for sale | $284,000+125.4% |
Source:  IRMLS #202640229 Report a problem IRMLS #202640229 Report a problem | ||
| 11/8/2011 | Sold | $126,000-1.5%$65/sqft |
Source: Agent Provided Report a problem | ||
| 8/18/2011 | Listed for sale | $127,900+38.2%$66/sqft |
Source: Vflyer Homes Report a problem | ||
| 8/9/2011 | Sold | $92,538-28.2%$48/sqft |
Source: Public Record Report a problem | ||
| 2/28/2006 | Sold | $128,800$66/sqft |
Source: Public Record Report a problem | ||
Public tax history
| Year | Property taxes | Tax assessment |
|---|---|---|
| 2025 | $2,209 +0.5% | $259,000 -0.7% |
| 2024 | $2,198 +35.6% | $260,900 +8.2% |
| 2023 | $1,621 +20.7% | $241,200 +17.5% |
| 2022 | $1,343 -0.3% | $205,300 +20.9% |
| 2021 | $1,347 +5.3% | $169,800 +2% |
| 2020 | $1,280 +5.2% | $166,400 +5.1% |
| 2019 | $1,217 +20.8% | $158,300 +5.5% |
| 2018 | $1,007 +4.9% | $150,000 +14.5% |
| 2017 | $961 +5.9% | $131,000 +3.9% |
| 2016 | $907 -1.5% | $126,100 +2.5% |
| 2014 | $921 +2.8% | $123,000 +0.9% |
| 2013 | $896 +5.6% | $121,900 +0.7% |
| 2011 | $848 | $121,000 +0.9% |
| 2010 | -- | $119,900 -12.9% |
| 2007 | -- | $137,700 +8.3% |
| 2005 | -- | $127,100 |
| 2004 | -- | $127,100 +60.1% |
| 2001 | -- | $79,400 |
Find assessor info on the county website
Monthly payment
Est. payment
Payment breakdown
Explore the cost of this home by adjusting the details. Changes won't be saved.Climate risks
Neighborhood: 46819
Nearby schools
Schools provided by the listing agent
- Elementary: Maplewood
- Middle: Miami
- High: Wayne
- District: Fort Wayne Community
Source: IRMLS. This data may not be complete. We recommend contacting the local school district to confirm school assignments for this home.

Similar homes
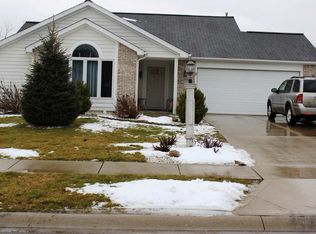
- $289,9003 bd3 ba1.6k sqft8605 Hempford Dr, Fort Wayne, IN 46819For Sale
 MLS ID #202633819, Mindy Szczepanski, Wyatt Group Realtors. IRMLS
 - $269,0004 bd2 ba2.1k sqft2305 Hiawatha Blvd, Fort Wayne, IN 46809For Sale
 MLS ID #202640401, Kristina Abel, CENTURY 21 Bradley Realty, Inc. IRMLS
 - $289,9004 bd3 ba2.4k sqft1142 W Foster Pkwy, Fort Wayne, IN 46807For Sale
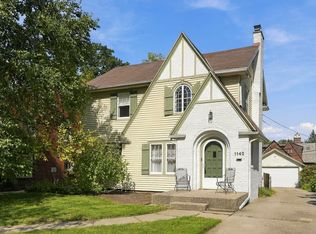 MLS ID #202640512, Jeremy J Luther, RE/MAX Results. IRMLS
 - $264,9004 bd2 ba2.1k sqft2302 Wawonaissa Trl, Fort Wayne, IN 46809For Sale
 MLS ID #202640794, Dana Botteron, CENTURY 21 Bradley Realty, Inc. IRMLS
