**OPEN HOUSE Sunday 11/1 2:30pm to 4:30pm** An assumable mortgage may offer qualified buyers a valuable financing option, subject to lender approval and applicable terms. Set along a cul-de-sac, this thoughtfully updated villa combines single-level convenience with a serene pond outlook. Its 1,495-square-foot interior presents three bedrooms and two full bathroom for comfortable daily living and gracious entertaining. The split floor plan offers additional privacy and set up perfectly for guests or working from home. New interior paint establishes a polished and neutral backdrop. The primary bedroom offers a private retreat that includes a walk-in closet and walk in shower. The two car garage supplies sheltered parking and practical storage. Outside you will find updated landscaping. This turn key villa offers many updates and ready for it's next owner.
Active
$289,999
811 Pleasant Hill Pl, Fort Wayne, IN 46818
3beds
1,498sqft
Condominium
Built in 2024
-- sqft lot
$287,600 Zestimate®
$--/sqft
$167/mo HOA
What's special
Three bedroomsSerene pond outlookNew interior paintUpdated landscapingWalk-in closetSplit floor plan
- 28 days
- 1,191
- 72
Likely to sell faster than
Zillow last checked:
Listing updated:
Listed by:
Raylene Webb Cell:260-715-2765,
eXp Realty, LLC
Source: IRMLS,MLS#: 202642127
Facts & features
Interior
Bedrooms & bathrooms
- Bedrooms: 3
- Bathrooms: 2
- Full bathrooms: 2
- Main level bedrooms: 3
Bedroom 1
- Level: Main
Bedroom 2
- Level: Main
Kitchen
- Level: Main
- Area: 130
- Dimensions: 10 x 13
Living room
- Level: Main
- Area: 247
- Dimensions: 19 x 13
Heating
- Natural Gas, Forced Air
Cooling
- Central Air
Appliances
- Included: Disposal, Range/Oven Hook Up Gas, Dishwasher, Microwave, Refrigerator, Gas Range
- Laundry: Electric Dryer Hookup, Main Level, Washer Hookup
Features
- 1st Bdrm En Suite, Ceiling Fan(s), Walk-In Closet(s), Countertops-Solid Surf, Entrance Foyer, Kitchen Island, Open Floorplan, Split Br Floor Plan, Tub/Shower Combination, Main Level Bedroom Suite
- Flooring: Vinyl
- Doors: Six Panel Doors
- Has basement: No
- Has fireplace: No
Interior area
- Total structure area: 1,498
- Total interior livable area: 1,498 sqft
- Finished area above ground: 1,498
- Finished area below ground: 0
Video & virtual tour
Property
Parking
- Total spaces: 2
- Parking features: Attached, Garage Door Opener, Concrete
- Attached garage spaces: 2
- Has uncovered spaces: Yes
Features
- Levels: One
- Stories: 1
- Patio & porch: Patio
- Fencing: None
- Has view: Yes
- On waterfront: Yes
- Waterfront features: Waterfront, Assoc, Pond
Lot
- Size: 9,900 Square Feet
- Dimensions: 66 x 150
- Features: Cul-De-Sac, City/Town/Suburb, Landscaped
Details
- Parcel number: 021103115065.000038
Construction
Type & style
- Home type: Condo
- Architectural style: Ranch
- Property subtype: Condominium
Materials
- Stone, Vinyl Siding
- Foundation: Slab
- Roof: Asphalt
Condition
- New construction: No
- Year built: 2024
Utilities & green energy
- Sewer: City
- Water: City
Community & HOA
Community
- Subdivision: Signal Ridge
HOA
- Has HOA: Yes
- HOA fee: $500 quarterly
Location
- Region: Fort Wayne
Financial & listing details
- Tax assessed value: $286,100
- Annual tax amount: $2,144
- Date on market: 10/10/2026
- Listing terms: Assumable,Cash,Conventional,FHA,USDA Loan,VA Loan,Other
Estimated market value
$287,600
$273,000 - $302,000
$2,388/mo
Price history
| Date | Event | Price |
|---|---|---|
| 10/12/2026 | Listed for sale | $289,999-3.3% |
Source:  IRMLS #202642127 Report a problem | ||
| 5/30/2024 | Sold | $299,900 |
Source: IRMLS #202406871 Report a problem | ||
| 4/29/2024 | Pending sale | $299,900 |
Source: IRMLS #202406871 Report a problem | ||
| 4/23/2024 | Price change | $299,900+1%$200/sqft |
Source:  DR Horton Report a problem | ||
| 4/8/2024 | Price change | $296,900-1%$198/sqft |
Source: DR Horton Report a problem | ||
| 3/4/2024 | Listed for sale | $299,900-4.7% |
Source: IRMLS #202406871 Report a problem | ||
| 1/12/2024 | Listing removed | $314,640$210/sqft |
Source: DR Horton Report a problem | ||
| 1/3/2024 | Listed for sale | $314,640$210/sqft |
Source: DR Horton Report a problem | ||
Public tax history
| Year | Property taxes | Tax assessment |
|---|---|---|
| 2025 | $835 +7495.3% | $286,100 +107.6% |
| 2024 | $11 | $137,800 +19585.7% |
| 2023 | -- | $700 |
Find assessor info on the county website
Monthly payment
Est. payment
Payment breakdown
Explore the cost of this home by adjusting the details. Changes won't be saved.Climate risks
Neighborhood: 46818
Nearby schools
Schools provided by the listing agent
- Elementary: Whispering Meadows
- Middle: Woodside
- High: Homestead
- District: MSD of Southwest Allen Cnty
Source: IRMLS. This data may not be complete. We recommend contacting the local school district to confirm school assignments for this home.
- $279,9003 bd2 ba1.4k sqft802 Pleasant Hill Pl, Fort Wayne, IN 46818Sold

- $287,8003 bd2 ba1.2k sqft845 Pleasant Hill Pl, Fort Wayne, IN 46818Off Market
- $297,0003 bd2 ba1.4k sqft838 Pleasant Hill Pl, Fort Wayne, IN 46818Off Market
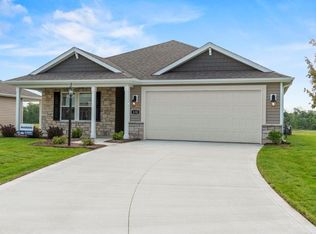
- $271,9003 bd2 ba1.2k sqft826 Pleasant Hill Pl, Fort Wayne, IN 46818Off Market

Similar homes
- $269,9003 bd2 ba1.3k sqft8504 Forsythia Ct, Fort Wayne, IN 46818For Sale
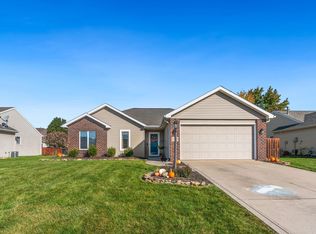 MLS ID #202645574, Bradley D Noll, Noll Team Real Estate. IRMLS
- $270,0003 bd2 ba1.4k sqft6921 King Lear Blvd, Fort Wayne, IN 46818For Sale
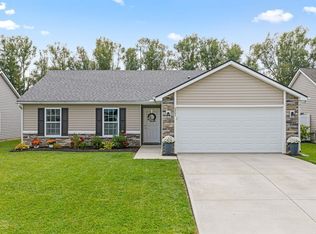 MLS ID #202643344, Olvin Martinez, North Eastern Group Realty. IRMLS
- $289,9993 bd3 ba1.6k sqft5124 Pin Tail Pl, Fort Wayne, IN 46818For Sale
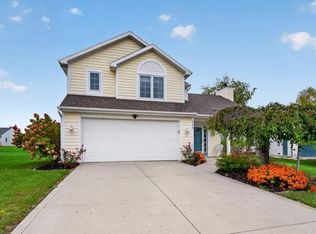 MLS ID #202643835, Raylene Webb, eXp Realty, LLC. IRMLS
- from $262,4003 bd3 ba1.9k sqftLancia's Trenton I Plan, Cypress Pointe, Fort Wayne, IN 46818New Construction
 Lancia Homes
