OPEN HOUSE SUNDAY 7/12 FROM 1-3PM -Welcome to 3021 Dockshire Lane, a beautifully remodeled 3-bedroom, 2-bath villa in the desirable Shores of Oak Borough. Completely updated from top to bottom, this move-in ready home is perfectly situated on a scenic pond lot directly across from the community pool and tennis courts, offering spectacular views and low-maintenance living at its finest. Step inside to a spacious, inviting foyer that opens to a dramatic great room with soaring cathedral ceilings, abundant natural light, and an open-concept layout designed for both everyday living and entertaining. The beautifully updated kitchen features brand new Frigidaire stainless steel appliances, all of which remain, along with new countertops, a stylish tile backsplash, updated cabinetry with soft close doors and drawers, and new lighting. The dining area flows seamlessly into the great room, creating a warm and welcoming space for gathering with family and friends. The spacious primary suite offers a large walk-in closet and a private bath with a raised vanity featuring convenient under-cabinet motion lighting. A second ensuite bedroom also includes a generous walk-in closet, a tub and shower combination, raised vanity with under-cabinet motion lighting, and beautiful pond views, making it ideal for guests or family. The third bedroom or den overlooking the water provides the perfect space for a home office, craft room, or quiet retreat, while the three-season room opens to the deck where you can relax and enjoy the peaceful pond setting throughout much of the year. The washer and dryer remain with the home but are not warranted. No detail has been overlooked in the renovation. Extensive updates include a newer roof, fresh interior and exterior paint, all new flooring, updated cabinetry throughout, new countertops, a new tile backsplash, all new lighting and ceiling fans, updated electrical, new plumbing fixtures, an epoxy-coated garage floor, and all new landscaping. Every closet in the home has been outfitted with new Closet Tamers organizers, providing exceptional storage and organization throughout. Every improvement has been thoughtfully completed, making this exceptional villa truly move-in ready. If you've been searching for a beautifully updated home with tranquil pond views, outstanding community amenities, and quality finishes throughout, this is one you won't want to miss. Some pictures have been virtually staged.
Closed
$290,000
3021 Dockshire Ln, Fort Wayne, IN 46804
3beds
1,654sqft
Condominium
Built in 1985
-- sqft lot
$290,800 Zestimate®
$--/sqft
$1,869 Estimated rent
Home value
$290,800
$276,000 - $305,000
$1,869/mo
Zestimate® history
Owner options
List your home for rent
$1,869/mo
Rent Zestimate®
Find your next renter with Zillow Rental Manager. Plus, with online applications, you can quickly screen prospective tenants – for free.
$1,869/mo
Rent Zestimate®
Refinance and save
$2,296/mo
Est. payment
Refinancing to a lower rate could help reduce your monthly payments and save thousands over the life of the loan.
$2,296/mo
Est. payment
Explore your selling options
Work with a Zillow partner agent
Leverage their expertise and Zillow's premium Showcase listings to get your home seen by more buyers.
Get startedList with your own agent
Get your home in front of millions of buyers by listing it on Zillow.
Learn how to do itSell it yourself
Take full control of how buyers see your home on Zillow by listing For Sale by Owner (FSBO).
List your homeWhat's special
Zillow last checked:
Listing updated:
Listed by:
Bradley Stinson Cell:260-615-7271,
North Eastern Group Realty
Bought with:
Sam Hartman, RB14044565
Coldwell Banker Real Estate Gr
Source: IRMLS,MLS#: 202627015
Facts & features
Interior
Bedrooms & bathrooms
- Bedrooms: 3
- Bathrooms: 2
- Full bathrooms: 2
- Main level bedrooms: 3
Bedroom 1
- Level: Main
Bedroom 2
- Level: Main
Dining room
- Level: Main
- Area: 80
- Dimensions: 10 x 8
Kitchen
- Level: Main
- Area: 150
- Dimensions: 15 x 10
Living room
- Level: Main
- Area: 342
- Dimensions: 19 x 18
Heating
- Natural Gas, Forced Air
Cooling
- Central Air
Appliances
- Included: Disposal, Range/Oven Hook Up Elec, Dishwasher, Microwave, Refrigerator, Washer, Dryer-Electric, Electric Oven
- Laundry: Electric Dryer Hookup, Main Level
Features
- 1st Bdrm En Suite, Breakfast Bar, Cathedral Ceiling(s), Beamed Ceilings, Walk-In Closet(s), Laminate Counters, Entrance Foyer, Open Floorplan, Split Br Floor Plan, Tub and Separate Shower, Tub/Shower Combination, Main Level Bedroom Suite, Formal Dining Room, Great Room, Custom Cabinetry
- Doors: Six Panel Doors
- Has basement: No
- Attic: Pull Down Stairs
- Number of fireplaces: 1
- Fireplace features: Living Room
Interior area
- Total structure area: 1,654
- Total interior livable area: 1,654 sqft
- Finished area above ground: 1,654
- Finished area below ground: 0
Property
Parking
- Total spaces: 2
- Parking features: Attached, Garage Door Opener, Garage Utilities
- Attached garage spaces: 2
Features
- Levels: One
- Stories: 1
- Patio & porch: Deck Covered, Enclosed
- Pool features: Association
- Fencing: None
- Has view: Yes
- On waterfront: Yes
- Waterfront features: Waterfront-Level Bank, Deck on Waterfront, Pond
Lot
- Size: 7,405 Square Feet
- Dimensions: 71X106
- Features: Level, Landscaped, Near Walking Trail
Details
- Parcel number: 021114229008.000075
Construction
Type & style
- Home type: Condo
- Property subtype: Condominium
Materials
- Brick, Vinyl Siding, Wood Siding
- Foundation: Slab
Condition
- New construction: No
- Year built: 1985
Utilities & green energy
- Sewer: City
- Water: City
Community & HOA
Community
- Features: Clubhouse, Pool, Tennis Court(s)
- Security: Smoke Detector(s)
- Subdivision: Shores of Oak Borough
HOA
- Has HOA: Yes
- HOA fee: $441 quarterly
Location
- Region: Fort Wayne
Financial & listing details
- Tax assessed value: $254,300
- Annual tax amount: $2,474
- Date on market: 7/8/2026
- Listing terms: Assumable,Cash,Conventional
Price history
| Date | Event | Price |
|---|---|---|
| 8/7/2026 | Sold | $290,000-3.3% |
Source:  IRMLS #202627015 Report a problem IRMLS #202627015 Report a problem | ||
| 7/11/2026 | Listed for sale | $299,900+61.1% |
Source: IRMLS #202627015 Report a problem | ||
| 4/7/2026 | Sold | $186,150 |
Source: IRMLS #202604055 Report a problem | ||
Public tax history
| Year | Property taxes | Tax assessment |
|---|---|---|
| 2025 | $1,597 +2% | $254,300 +0.8% |
| 2024 | $1,565 +2% | $252,200 +7% |
| 2023 | $1,535 +2% | $235,600 +21.4% |
| 2022 | $1,505 +2% | $194,100 +18.1% |
| 2021 | $1,475 +2% | $164,300 +4% |
| 2020 | $1,446 +2% | $158,000 +4.3% |
| 2019 | $1,418 +2% | $151,500 +5.1% |
| 2018 | $1,390 +1.6% | $144,100 +4.2% |
| 2017 | $1,368 -2% | $138,300 +2.2% |
| 2016 | $1,395 +9.9% | $135,300 +11.4% |
| 2014 | $1,270 +18.7% | $121,400 +1.3% |
| 2013 | $1,070 -17.3% | $119,900 -9% |
| 2011 | $1,294 | $131,800 -2.1% |
| 2010 | -- | $134,600 +3.5% |
| 2007 | -- | $130,000 +22.9% |
| 2005 | -- | $105,800 |
| 2004 | -- | $105,800 +65.8% |
| 2001 | -- | $63,800 +200% |
| 1999 | -- | $21,270 |
Find assessor info on the county website
Neighborhood: Shores of Oakborough
Nearby homes
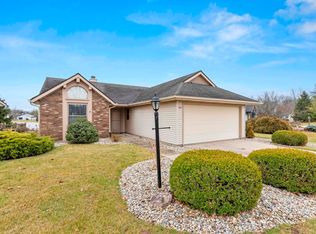
- $262,2003 bd2 ba1.4k sqft3015 Dockshire Ln, Fort Wayne, IN 46804Off Market
- $259,5002 bd2 ba1.6k sqft3027 Dockshire Ln, Fort Wayne, IN 46804Off Market
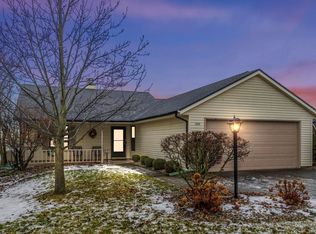
- $230,0002 bd2 ba1.3k sqft3009 Dockshire Ln, Fort Wayne, IN 46804Sold
- $271,0003 bd2 ba1.9k sqft3033 Dockshire Ln, Fort Wayne, IN 46804Off Market
- $242,5003 bd2 ba1.6k sqft2935 Dockshire Ln, Fort Wayne, IN 46804Sold
- $244,7002 bd2 ba1.6k sqft3010 Dockshire Ln, Fort Wayne, IN 46804Off Market
- $275,1002 bd2 ba1.6k sqft3105 Dockshire Ln, Fort Wayne, IN 46804Off Market
- $304,9003 bd3 ba2.4k sqft3006 Dockshire Ln, Fort Wayne, IN 46804For Sale
Nearby schools
GreatSchools rating
- 9/10Haverhill Elementary SchoolGrades: K-5Distance: 1.5 mi
- 9/10Summit Middle SchoolGrades: 6-8Distance: 2 mi
- 9/10Homestead Senior High SchoolGrades: 9-12Distance: 2.1 mi
Schools provided by the listing agent
- Elementary: Haverhill
- Middle: Summit
- High: Homestead
- District: MSD of Southwest Allen Cnty
Source: IRMLS. This data may not be complete. We recommend contacting the local school district to confirm school assignments for this home.
Sell for more on Zillow
Get a Zillow Showcase℠ listing at no additional cost and you could sell for .
$290,800
2% more
+$5,816
With Zillow Showcase(estimated)
$296,616
Sell for more on Zillow
Get a Zillow Showcase℠ listing at no additional cost and you could sell for .
$290,800
2% more
+$5,816
With Zillow Showcase(estimated)
$296,616
- Indiana
- Allen County
- Fort Wayne
- 46804
- Shores of Oakborough
- 3021 Dockshire Ln
