Skip main navigation
Off market
  • $251,500

    3010 Dockshire Ln, Fort Wayne, IN 46804

    2beds
    1,654sqft
    Condo
    Built in 1985
    -- sqft lot
    $251,500 Zestimate®
    $152/sqft
    $1,747 Estimated rent

    Home value

    $251,500

    $234,000 - $269,000

    $1,747/mo

    Zestimate® history
    Loading
    Loading...

    Owner options

    List your home for rent

    $1,747/mo

    Rent Zestimate®

    Find your next renter with Zillow Rental Manager. Plus, with online applications, you can quickly screen prospective tenants – for free.

    Learn more

    $1,747/mo

    Rent Zestimate®

    Refinance and save

    $1,668/mo

    Est. payment

    Refinancing to a lower rate could help reduce your monthly payments and save thousands over the life of the loan.

    See today's rates

    $1,668/mo

    Est. payment

    Explore your selling options

    Work with a Zillow partner agent

    Leverage their expertise and Zillow's premium Showcase listings to get your home seen by more buyers.

    Get started

    List with your own agent

    Get your home in front of millions of buyers by listing it on Zillow.

    Learn how to do it

    Sell it yourself

    Take full control of how buyers see your home on Zillow by listing For Sale by Owner (FSBO).

    List your home

    What's special

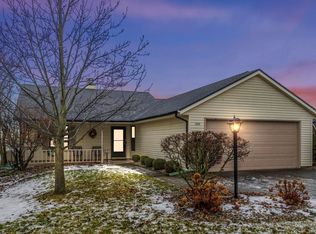
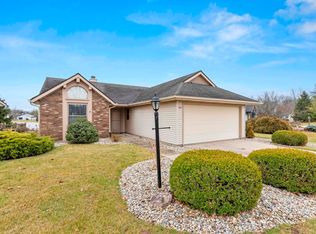
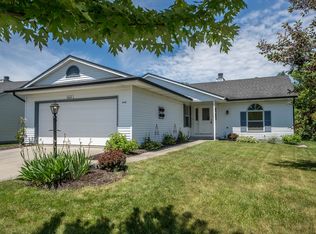
    Very desirable location next to tennis court. Open & covered patio. Pella windows with slim shades and all window coverings stay. Tons of storage & shelving in 2 car + garage. Furnace recently serviced & declared to be in good shape. Roof is 17-18 years old & in good shape. Association heated pool & clubhouse with exercise room. Association is & has always has been in great financial shape. Dues are only $409.00 a quarter. Includes all yard maintenance (not landscape), snow removal, clubhouse dues and tennis court with pickleball court.

    This property is off market, which means it's not currently listed for sale or rent on Zillow. This may be different from what's available on other websites or public sources.

    Facts & features

    Interior

    Bedrooms & bathrooms
    • Bedrooms: 2
    • Bathrooms: 2
    • Full bathrooms: 2
    • Main level bathrooms: 2
    Heating
    • Forced air, Gas
    Cooling
    • Central
    Appliances
    • Included: Dishwasher, Dryer, Microwave, Range / Oven, Refrigerator, Washer
    • Laundry: Main
    Features
    • Vaulted Ceiling(s), Tub/Shower Combination, Main Level Bedroom Suite
    • Flooring: Carpet, Linoleum / Vinyl
    • Windows: Window Treatments, Blinds
    • Basement: None
    • Attic: Pull Down Stairs, Storage
    • Has fireplace: Yes
    • Fireplace features: Electric
    Interior area
    • Total interior livable area: 1,654 sqft
    • Finished area below ground: 0

    Property

    Parking
    • Total spaces: 2
    • Parking features: Garage - Attached
    Features
    • Patio & porch: Patio
    • Exterior features: Vinyl, Brick
    • Pool features: Association, Pool
    Lot
    • Size: 7,564 sqft
    • Features: Corner Lot, City/Town/Suburb, Near Walking Trail
    Details
    • Parcel number: 021114228021000075

    Construction

    Type & style
    • Home type: Condo
    • Architectural style: Ranch
    Materials
    • masonry
    • Roof: Asphalt
    Condition
    • Year built: 1985

    Utilities & green energy

    • Electric: Indiana Michigan Power
    • Gas: NIPSCO
    • Sewer: City
    • Water: City, Fort Wayne City Utilities
    • Utilities for property: Cable Connected

    Community & neighborhood

    Location
    • Region: Fort Wayne

    HOA & financial

    HOA
    • Has HOA: Yes
    • HOA fee: $136 monthly

    Other

    Other facts
    • Flooring: Carpet, Parquet, Vinyl
    • Heating: Forced Air, Natural Gas
    • Appliances: Dishwasher, Refrigerator, Electric Oven, Dryer, Microwave, Washer, Electric Range, Electric Water Heater
    • AssociationYN: true
    • FireplaceYN: true
    • Roof: Asphalt, Shingle
    • ArchitecturalStyle: Ranch
    • GarageYN: true
    • AttachedGarageYN: true
    • HeatingYN: true
    • CoolingYN: true
    • PatioAndPorchFeatures: Patio
    • FoundationDetails: Slab
    • RoomsTotal: 6
    • FireplacesTotal: 1
    • CommunityFeatures: Pool, Tennis Court(s), Clubhouse, Fitness Center, Sidewalks
    • ConstructionMaterials: Vinyl Siding, Brick
    • LotFeatures: Corner Lot, City/Town/Suburb, Near Walking Trail
    • Utilities: Cable Connected
    • MainLevelBathrooms: 2
    • FarmLandAreaUnits: Square Feet
    • ParkingFeatures: Attached, Garage Door Opener, Concrete
    • CoveredSpaces: 2
    • LaundryFeatures: Main
    • Cooling: Central Air
    • OpenParkingYN: true
    • PoolFeatures: Association, Pool
    • InteriorFeatures: Vaulted Ceiling(s), Tub/Shower Combination, Main Level Bedroom Suite
    • WindowFeatures: Window Treatments, Blinds
    • BelowGradeFinishedArea: 0
    • Attic: Pull Down Stairs, Storage
    • RoomBedroom1Level: Main
    • RoomBedroom2Level: Main
    • RoomDiningRoomLevel: Main
    • RoomKitchenLevel: Main
    • RoomLivingRoomLevel: Main
    • WaterSource: City, Fort Wayne City Utilities
    • FireplaceFeatures: Living/Great Rm
    • Sewer: City
    • MlsStatus: Active
    • Gas: NIPSCO
    • Electric: Indiana Michigan Power
    • TaxAnnualAmount: 1562
    • ListPriceLow: 184900

    Price history

    DateEventPrice
    2/18/2021Listing removed--
    Source: Coldwell Banker Real Estate Group Report a problem
    1/15/2021Pending sale$184,900$112/sqft
    Source: Coldwell Banker Real Estate Group #202101045 Report a problem
    1/12/2021Listed for sale$184,900$112/sqft
    Source: Coldwell Banker Real Estate Group #202101045 Report a problem

    Public tax history

    YearProperty taxesTax assessment
    2025$2,713 +6.7%$250,000 -1.3%
    2024$2,542 +26.7%$253,300 +6.5%
    2023$2,006 +21.7%$237,900 +27.1%
    2022$1,649 +6.3%$187,200 +18.3%
    2021$1,551 +1.7%$158,300 +6.5%
    2020$1,525 +5.1%$148,700 +1.9%
    2019$1,450 +4.1%$145,900 +5.2%
    2018$1,393 +1.7%$138,700 +4.3%
    2017$1,370 +5.1%$133,000 +2.2%
    2016$1,304 +7.5%$130,100 +11.7%
    2014$1,214 +1.8%$116,500 +2.1%
    2013$1,193 -8.5%$114,100 -8.2%
    2011$1,303 $124,300 -2.1%
    2010-- $127,000 +3.6%
    2007-- $122,600 +23%
    2005-- $99,700
    2004-- $99,700 +59%
    2001-- $62,700 +200%
    1999-- $20,900

    Find assessor info on the county website

    Neighborhood: Shores of Oakborough

    Nearby schools

    GreatSchools rating
    Schools provided by the listing agent
    • Elementary: Haverhill
    • Middle: Summit
    • High: Homestead
    • District: MSD of Southwest Allen Cnty

    Source: The MLS. This data may not be complete. We recommend contacting the local school district to confirm school assignments for this home.

    Get pre-qualified for a loan
    At Zillow Home Loans, we can pre-qualify you in as little as 5 minutes with no impact to your credit score.

    An equal housing lender. NMLS #10287.

    Sell for more on Zillow
    Get a Zillow Showcase℠ listing at no additional cost and you could sell for .
    $251,500
    2% more
    +$5,030
    With Zillow Showcase(estimated)
    $256,530