Welcome to Cedar Grove The open great room boasts three large picture windows. The kitchen has custom-stained cabinets with an island, breakfast bar, stainless steel microwave, dishwasher & gas range plus quartz countertops. The nook is surrounded by natural light, leading to a patio perfect for outdoor entertaining. Just off the kitchen is a den, ideal for a playroom or office. All four bedrooms are located upstairs, as well as the laundry room, for added convenience. The primary suite offers a private bathroom with a linen closet and a large walk-in closet. Other features of this home include a 3-car garage with hybrid polymer garage coating, a two-stage gas furnace, whole house media air cleaner, and exchanged house fresh air intake
Active
Price cut: $5K (8/17)
$364,900
10926 Carob Thorn Trl, Roanoke, IN 46783
4beds
1,698sqft
Single Family Residence
Built in 2024
0.25 Acres Lot
$361,700 Zestimate®
$--/sqft
$41/mo HOA
What's special
Open great roomQuartz countertopsThree large picture windowsStainless steel microwaveBreakfast barLarge walk-in closetCustom-stained cabinets
- 167 days |
- 327 |
- 13 |
Zillow last checked:
Listing updated:
Listed by:
Elizabeth A Urschel Off:260-399-1177,
CENTURY 21 Bradley Realty, Inc
Source: IRMLS,MLS#: 202607698
Facts & features
Interior
Bedrooms & bathrooms
- Bedrooms: 4
- Bathrooms: 3
- Full bathrooms: 2
- 1/2 bathrooms: 1
Bedroom 1
- Level: Upper
Bedroom 2
- Level: Upper
Kitchen
- Level: Main
- Area: 108
- Dimensions: 12 x 9
Living room
- Level: Main
- Area: 234
- Dimensions: 18 x 13
Office
- Level: Main
- Area: 108
- Dimensions: 12 x 9
Heating
- Forced Air, High Efficiency Furnace
Cooling
- Central Air
Appliances
- Included: Disposal, Range/Oven Hk Up Gas/Elec, Dishwasher, Microwave, Gas Range, Gas Water Heater
- Laundry: Dryer Hook Up Gas/Elec
Features
- Breakfast Bar, Walk-In Closet(s), Laminate Counters, Stone Counters, Entrance Foyer, Kitchen Island, Open Floorplan, Custom Cabinetry, Low Emittance Doors/Win
- Has basement: No
- Has fireplace: No
- Fireplace features: None
Interior area
- Total structure area: 1,698
- Total interior livable area: 1,698 sqft
- Finished area above ground: 1,698
- Finished area below ground: 0
Video & virtual tour
Property
Parking
- Total spaces: 3
- Parking features: Attached
- Attached garage spaces: 3
Features
- Levels: Two
- Stories: 2
- Patio & porch: Patio
Lot
- Size: 0.25 Acres
- Dimensions: 69x150x74x160
- Features: Level
Details
- Parcel number: 021621226009.000048
Construction
Type & style
- Home type: SingleFamily
- Property subtype: Single Family Residence
Materials
- Stone, Vinyl Siding
- Foundation: Slab
Condition
- New construction: No
- Year built: 2024
Utilities & green energy
- Sewer: City
- Water: City
Community & HOA
Community
- Security: Carbon Monoxide Detector(s), Smoke Detector(s)
- Subdivision: Cedar Grove
HOA
- Has HOA: Yes
- HOA fee: $490 annually
Location
- Region: Roanoke
Financial & listing details
- Tax assessed value: $329,200
- Annual tax amount: $5,509
- Date on market: 3/10/2026
- Listing terms: Cash,Conventional,FHA,VA Loan
Estimated market value
$361,700
$344,000 - $380,000
$2,094/mo
Price history
| Date | Event | Price |
|---|---|---|
| 8/17/2026 | Price change | $364,900-1.4% |
Source:  IRMLS #202607698 Report a problem IRMLS #202607698 Report a problem | ||
| 3/10/2026 | Listed for sale | $369,900 |
Source: IRMLS #202607698 Report a problem | ||
Public tax history
| Year | Property taxes | Tax assessment |
|---|---|---|
| 2025 | $11 | $329,200 +46928.6% |
| 2024 | -- | $700 |
Find assessor info on the county website
Monthly payment
Est. payment
Payment breakdown
Explore the cost of this home by adjusting the details. Changes won't be saved.Climate risks
Neighborhood: 46783
Nearby schools
GreatSchools rating
- 7/10Lafayette Meadow SchoolGrades: K-5Distance: 2.6 mi
- 9/10Summit Middle SchoolGrades: 6-8Distance: 5.9 mi
- 9/10Homestead Senior High SchoolGrades: 9-12Distance: 5.8 mi
Schools provided by the listing agent
- Elementary: Lafayette Meadow
- Middle: Summit
- High: Homestead
- District: MSD of Southwest Allen Cnty
Source: IRMLS. This data may not be complete. We recommend contacting the local school district to confirm school assignments for this home.
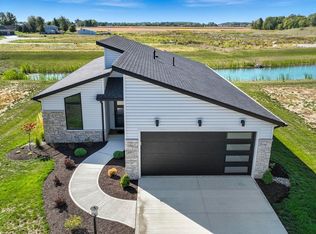
- $344,9003 bd2 ba1.4k sqft10937 Carob Thorn Trl, Roanoke, IN 46783New Construction
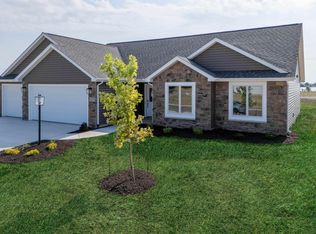
- $339,9003 bd2 ba1.4k sqft13527 Outpost Lodge Rd, Roanoke, IN 46783Sold

- $379,9004 bd2 ba1.5k sqft11078 Carob Thorn Trl, Roanoke, IN 46783Sold
- $358,2004 bd3 ba1.6k sqft11035 Carob Thorn Trl, Roanoke, IN 46783Off Market
- $700-- bd-- ba-- sqft13630 Outpost Lodge Rd, Roanoke, IN 46783Off Market
- $419,5003 bd2 ba1.9k sqft11067 Carob Thorn Trl, Roanoke, IN 46783Off Market
- $359,9003 bd2 ba1.4k sqft11099 Carob Thorn Trl, Roanoke, IN 46783Sold
- $700-- bd-- ba-- sqft11121 Carob Thorn Trl, Roanoke, IN 46783Off Market
A local agent can set up tours, give advice and negotiate with sellers.
A local lender can help you make sure your offer is ready when you are.
Similar homes
- $344,9003 bd2 ba1.4k sqft10937 Carob Thorn Trl, Roanoke, IN 46783New ConstructionMLS ID #202601544, Elizabeth A Urschel, CENTURY 21 Bradley Realty, Inc. IRMLS
- $354,9004 bd3 ba2k sqft14624 Verona Lakes Psge, Fort Wayne, IN 46814For Sale
 MLS ID #202627453, Matthew Hawkins, Wieland Real Estate. IRMLS
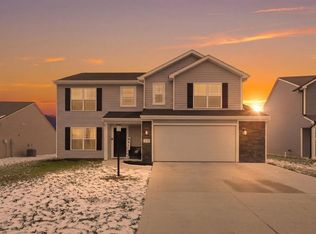
 - $350,0004 bd3 ba1.8k sqft375 Zebulon Cv, Fort Wayne, IN 46818For Sale
 MLS ID #202632744, Braden Patrick, eXp Realty, LLC. IRMLS
 - $359,9005 bd3 ba1.7k sqft1155 Lagonda Trl, Fort Wayne, IN 46818For Sale
 MLS ID #202624700, Elizabeth A Urschel, CENTURY 21 Bradley Realty, Inc. IRMLS
 - $377,9004 bd3 ba2.2k sqft13332 Halen Hill Ct, Fort Wayne, IN 46818New ConstructionMLS ID #202633030, Riley Heller, Heller & Sons, Inc.. IRMLS
- $344,9003 bd2 ba1.4k sqft305 Cottonwood Ct, Markle, IN 46770For SaleMLS ID #202632959, Jody Hurley, Coldwell Banker Real Estate Gr. IRMLS
- $329,9004 bd3 ba2k sqft11455 Cedarmont Dr, Fort Wayne, IN 46818For SaleMLS ID #202628954, Alyssa Rosales, Coldwell Banker Real Estate Gr. IRMLS
- $364,9003 bd2 ba1.6k sqft1194 Zenos Blvd, Fort Wayne, IN 46818For SaleMLS ID #202630996, Elizabeth A Urschel, CENTURY 21 Bradley Realty, Inc. IRMLS
- $344,9004 bd3 ba2.2k sqft14933 Knobcone Ct, Fort Wayne, IN 46814For SaleMLS ID #202617972, Ben Ruhl, Coldwell Banker Real Estate Gr. IRMLS
- $395,0003 bd3 ba1.7k sqft13111 Silk Tree Trl, Fort Wayne, IN 46814For SaleMLS ID #202620076, Sam Snyder, eXp Realty, LLC. IRMLS
- $359,9003 bd3 ba1.9k sqft4225 Shadowood Lakes Trl, Fort Wayne, IN 46818For SaleMLS ID #202633309, Dominick Parsons, Uptown Realty Group. IRMLS
- $364,9003 bd2 ba1.6k sqft13927 Ascari Cv, Fort Wayne, IN 46818For SaleMLS ID #202604123, Elizabeth A Urschel, CENTURY 21 Bradley Realty, Inc. IRMLS
- $339,9004 bd3 ba2k sqft5368 Tranquilo Way, Fort Wayne, IN 46818For SaleMLS ID #202634360, Carolyn Crooks, Keller Williams Realty Group. IRMLS
- $359,9003 bd2 ba1.3k sqft862 Zenos Blvd, Fort Wayne, IN 46818For SaleMLS ID #202608154, Elizabeth A Urschel, CENTURY 21 Bradley Realty, Inc. IRMLS
- $339,9004 bd2 ba1.5k sqft995 Lagonda Trl, Fort Wayne, IN 46818For SaleMLS ID #202616017, Elizabeth A Urschel, CENTURY 21 Bradley Realty, Inc. IRMLS
- $359,9003 bd2 ba1.4k sqft334 Cottonwood Ct, Markle, IN 46770For SaleMLS ID #202618441, Elizabeth A Urschel, CENTURY 21 Bradley Realty, Inc. IRMLS
- $384,9003 bd3 ba2.2k sqft12585 Tolee Ct, Fort Wayne, IN 46818For SaleMLS ID #202631824, Tamara Harke, Coldwell Banker Real Estate Group. IRMLS
- $349,9004 bd3 ba1.9k sqft220 Contera Dr, Fort Wayne, IN 46818New ConstructionMLS ID #202607823, Guy Hinton, Coldwell Banker Real Estate Gr. IRMLS
- $299,9003 bd2 ba1.6k sqft4800 Falcon Pkwy, New Haven, IN 46774For SaleMLS ID #202634690, Jim Owen, CENTURY 21 Bradley Realty, Inc. IRMLS
- $369,9003 bd2 ba1.4k sqft1009 Zenos Blvd, Fort Wayne, IN 46818For SaleMLS ID #202601324, Elizabeth A Urschel, CENTURY 21 Bradley Realty, Inc. IRMLS
