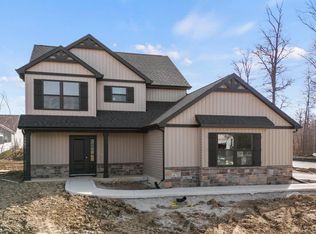
Lakes Of Pinestone Ranch! This inviting 3-bedroom, 2-bath home combines a convenient location, thoughtfully designed floor plan, and bright open-concept living that makes it easy to feel right at home. Offering 1,669 square feet and a finished attached two-car garage, the layout is designed for both comfortable everyday living and effortless entertaining. The spacious great room flows seamlessly into the kitchen and dining area, creating an open gathering space at the heart of the home. Soaring 10-foot ceilings in the foyer, great room, kitchen, and nook add to the sense of space, while oversized windows bring in an abundance of natural light. The well-planned bedroom arrangement provides comfortable private spaces without sacrificing the openness of the main living areas. Outside, the attractive brick and vinyl exterior offers excellent curb appeal, and the recently completed first-year punch list provides added peace of mind. Enjoy the benefits of newer construction without the wait to build, all in a location that keeps shopping, dining, schools, and everyday conveniences within easy reach.
Pending
$299,900
4800 Falcon Pkwy, New Haven, IN 46774
3beds
1,669sqft
Single Family Residence
Built in 2023
7,971 Square Feet Lot
$296,200 Zestimate®
$--/sqft
$33/mo HOA
What's special
Spacious great roomFinished attached two-car garageBright open-concept living
- 16 days
- 496
- 25
Likely to sell faster than
Zillow last checked:
Listing updated:
Listed by:
Jim Owen 260-399-1177,
CENTURY 21 Bradley Realty, Inc
Source: IRMLS,MLS#: 202634690
Facts & features
Interior
Bedrooms & bathrooms
- Bedrooms: 3
- Bathrooms: 2
- Full bathrooms: 2
- Main level bedrooms: 3
Bedroom 1
- Level: Main
Bedroom 2
- Level: Main
Kitchen
- Level: Main
- Area: 143
- Dimensions: 13 x 11
Living room
- Level: Main
- Area: 255
- Dimensions: 17 x 15
Heating
- Natural Gas, Forced Air
Cooling
- Central Air
Appliances
- Included: Disposal, Range/Oven Hk Up Gas/Elec, Dishwasher, Microwave, Refrigerator, Electric Oven, Electric Range
- Laundry: Electric Dryer Hookup, Washer Hookup
Features
- Breakfast Bar, Ceiling-9+, Walk-In Closet(s), Crown Molding, Entrance Foyer, Kitchen Island, Open Floorplan, Split Br Floor Plan, Main Level Bedroom Suite
- Flooring: Carpet, Vinyl
- Has basement: No
- Has fireplace: No
Interior area
- Total structure area: 1,669
- Total interior livable area: 1,669 sqft
- Finished area above ground: 1,669
- Finished area below ground: 0
Video & virtual tour
Property
Parking
- Total spaces: 2
- Parking features: Attached, Garage Door Opener
- Attached garage spaces: 2
Features
- Levels: One
- Stories: 1
- Patio & porch: Covered
Lot
- Size: 7,971 Square Feet
- Dimensions: 56X140
- Features: Sloped, Landscaped
Details
- Parcel number: 021323278014.000041
Construction
Type & style
- Home type: SingleFamily
- Property subtype: Single Family Residence
Materials
- Stone, Vinyl Siding
- Foundation: Slab
- Roof: Shingle
Condition
- New construction: No
- Year built: 2023
Utilities & green energy
- Sewer: Public Sewer
- Water: City
- Utilities for property: Cable Connected
Community & HOA
Community
- Security: Smoke Detector(s)
- Subdivision: Lakes of Pinestone
HOA
- Has HOA: Yes
- HOA fee: $400 annually
Location
- Region: New Haven
Financial & listing details
- Tax assessed value: $292,700
- Annual tax amount: $307
- Date on market: 8/25/2026
- Listing terms: Cash,Conventional,FHA,VA Loan
Estimated market value
$296,200
$281,000 - $311,000
$2,268/mo
Price history
| Date | Event | Price |
|---|---|---|
| 9/9/2026 | Pending sale | $299,900 |
Source:  IRMLS #202634690 Report a problem IRMLS #202634690 Report a problem | ||
| 8/25/2026 | Listed for sale | $299,900+0.1% |
Source: IRMLS #202634690 Report a problem | ||
| 7/20/2026 | Listing removed | $299,500 |
Source: IRMLS #202549821 Report a problem | ||
| 6/8/2026 | Price change | $299,500-3.4% |
Source: IRMLS #202549821 Report a problem | ||
| 5/27/2026 | Price change | $309,900-1.6% |
Source: IRMLS #202549821 Report a problem | ||
| 3/21/2026 | Price change | $314,900-0.6% |
Source: IRMLS #202549821 Report a problem | ||
| 2/10/2026 | Price change | $316,900-1.6% |
Source: IRMLS #202549821 Report a problem | ||
| 1/9/2026 | Listed for sale | $321,900+2.2% |
Source: IRMLS #202549821 Report a problem | ||
| 6/14/2024 | Sold | $314,900-0.3% |
Source: IRMLS #202408460 Report a problem | ||
| 3/30/2024 | Pending sale | $315,900 |
Source: IRMLS #202408460 Report a problem | ||
| 3/15/2024 | Listed for sale | $315,900+520.6% |
Source: IRMLS #202408460 Report a problem | ||
| 12/5/2023 | Listing removed | $50,900 |
Source: IRMLS #202329144 Report a problem | ||
| 8/15/2023 | Listed for sale | $50,900 |
Source: IRMLS #202329144 Report a problem | ||
Public tax history
| Year | Property taxes | Tax assessment |
|---|---|---|
| 2025 | $307 | $292,700 +475% |
| 2024 | -- | $50,900 |
Find assessor info on the county website
Monthly payment
Est. payment
Payment breakdown
Explore the cost of this home by adjusting the details. Changes won't be saved.Climate risks
Neighborhood: 46774
Nearby schools
Schools provided by the listing agent
- Elementary: Southwick
- Middle: New Haven
- High: New Haven
- District: East Allen County
Source: IRMLS. This data may not be complete. We recommend contacting the local school district to confirm school assignments for this home.
Similar homes
- $340,2904 bd3 ba2.1k sqft3615 Victoria Lakes Ct, New Haven, IN 46774New Construction
 MLS ID #202446740, Mary Sherer, ERA Crossroads. IRMLS
 - $324,9005 bd3 ba2.4k sqft5128 Beechmont Ln, New Haven, IN 46774New Construction
 IRMLS
IRMLS - $349,5004 bd3 ba1.9k sqft4146 Centerstone Pkwy, New Haven, IN 46774For Sale
 MLS ID #202624514, Mary Sherer, ERA Crossroads. IRMLS
 - from $264,9003 bd3 ba1.8k sqftCanal Square Villager Plan, Canal Square Townhomes, New Haven, IN 46774New Construction
 Lancia Homes
 - $299,0003 bd2 ba1.3k sqft135 Sycamore St, Convoy, OH 45832New Construction
 MLS ID #310918, Amber Davis, Red Oak Realty. WCAR OH
