Welcome home to this beautiful ranch in the desirable Homestead Place community! Built in 2024, this inviting 4-bedroom, 2-bath home offers an easy, open-concept layout designed for comfortable everyday living. The spacious great room flows seamlessly into the dining area and kitchen, creating the perfect gathering space for family and friends. The kitchen features a large island and walk-in pantry, while the private primary suite offers a peaceful retreat with an attached bathroom and walk-in closet. Three additional bedrooms provide plenty of flexibility for guests, an office, or growing needs. Enjoy simplicity of one-level living, main-level laundry, an attached 2-car garage and a peaceful cul-de-sac setting. Imagine starting your morning with a cup of coffee on your back patio while taking in the peaceful views or winding down your evening as the sun sets over the neighborhood. Tucked away in the small-town community of Woodburn, you'll enjoy a quieter pace while still being conveniently close to Fort Wayne. With its fresh, modern feel and thoughtfully designed floor plan, this is the kind of home that makes settling in feel easy. Come take a look- you may just feel right at home!
Active
Price cut: $2.5K (9/20)
$302,400
4876 Carson Ct, Woodburn, IN 46797
4beds
1,771sqft
Single Family Residence
Built in 2024
0.3 Acres Lot
$300,000 Zestimate®
$--/sqft
$-- HOA
What's special
Peaceful cul-de-sac settingFresh modern feelSpacious great roomPrivate primary suitePeaceful viewsMain-level laundryOne-level living
- 53 days
- 263
- 7
Zillow last checked:
Listing updated:
Listed by:
Brittani Boxleitner Cell:260-701-3194,
American Dream Team Real Estate Brokers
Source: IRMLS,MLS#: 202633463
Facts & features
Interior
Bedrooms & bathrooms
- Bedrooms: 4
- Bathrooms: 2
- Full bathrooms: 2
- Main level bedrooms: 4
Bedroom 1
- Level: Main
Bedroom 2
- Level: Main
Dining room
- Area: 110
- Dimensions: 11 x 10
Kitchen
- Area: 143
- Dimensions: 13 x 11
Living room
- Area: 196
- Dimensions: 14 x 14
Heating
- Natural Gas
Cooling
- Central Air
Features
- Has basement: No
- Has fireplace: No
Interior area
- Total structure area: 1,771
- Total interior livable area: 1,771 sqft
- Finished area above ground: 1,771
- Finished area below ground: 0
Video & virtual tour
Property
Parking
- Total spaces: 2
- Parking features: Attached
- Attached garage spaces: 2
Features
- Levels: One
- Stories: 1
Lot
- Size: 0.3 Acres
- Features: Cul-De-Sac
Details
- Parcel number: 021021378021.000053
Construction
Type & style
- Home type: SingleFamily
- Property subtype: Single Family Residence
Materials
- Vinyl Siding
- Foundation: Slab
Condition
- New construction: No
- Year built: 2024
Utilities & green energy
- Sewer: Public Sewer
- Water: Public
Community & HOA
Community
- Subdivision: Homestead Place
Location
- Region: Woodburn
Financial & listing details
- Annual tax amount: $2,465
- Date on market: 8/17/2026
Estimated market value
$300,000
$285,000 - $315,000
$2,318/mo
Price history
| Date | Event | Price |
|---|---|---|
| 9/20/2026 | Price change | $302,400-0.8% |
Source:  IRMLS #202633463 Report a problem IRMLS #202633463 Report a problem | ||
| 9/2/2026 | Price change | $304,900-1.6% |
Source: IRMLS #202633463 Report a problem | ||
| 8/17/2026 | Listed for sale | $309,900+6.9% |
Source: IRMLS #202633463 Report a problem | ||
| 1/13/2024 | Listing removed | $289,900$164/sqft |
Source:  DR Horton Report a problem DR Horton Report a problem | ||
| 12/9/2023 | Listed for sale | $289,900$164/sqft |
Source: DR Horton Report a problem | ||
Public tax history
Tax history is unavailable.
Monthly payment
Est. payment
Payment breakdown
Explore the cost of this home by adjusting the details. Changes won't be saved.Climate risks
Neighborhood: 46797
Nearby schools
Schools provided by the listing agent
- Elementary: Woodlan
- Middle: Woodlan
- High: Woodlan
- District: East Allen County
Source: IRMLS. This data may not be complete. We recommend contacting the local school district to confirm school assignments for this home.
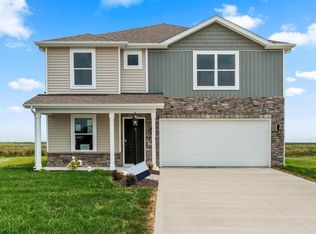
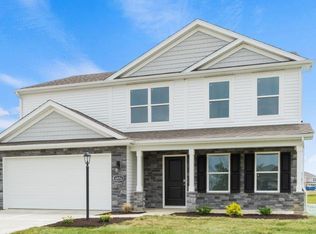
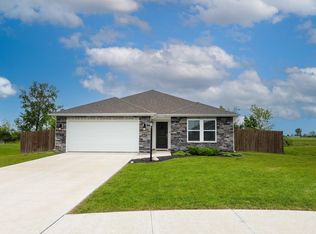
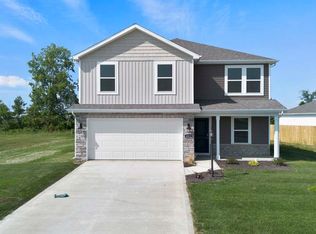
Similar homes
- $328,0003 bd2 ba1.5k sqft5038 Chickadee Dr, Woodburn, IN 46797For Sale
 MLS ID #202541965, TJ Short, CENTURY 21 Bradley Realty, Inc. IRMLS
 - $369,9004 bd3 ba1.8k sqft3961 Beryl Pl, Woodburn, IN 46797For Sale
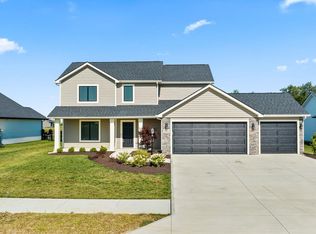 MLS ID #202631759, Elizabeth A Urschel, CENTURY 21 Bradley Realty, Inc. IRMLS
 - $282,9004 bd3 ba1.6k sqft3739 Victoria Lakes Ct, New Haven, IN 46774For Sale
 MLS ID #202639898, Tyler Morningstar, CENTURY 21 Bradley Realty, Inc. IRMLS
 - $340,0003 bd2 ba1.6k sqft833 Brian Dr, Payne, OH 45880For Sale
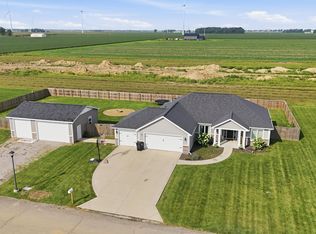
 MLS ID #311575, Devin Sanchez, Bee Gee Realty & Auction Company. WCAR OH
 - $254,0004 bd2 ba1.5k sqft6260 Lare Rd, Convoy, OH 45832For SaleMLS ID #311057, Michelle Gunter, Bee Gee Realty & Auction Company. WCAR OH
- $350,0004 bd3 ba2.2k sqft134 Dealey Dr, Convoy, OH 45832For SaleMLS ID #311179, Philip Kreischer, Straley Realty & Auctioneers- Van Wert. WCAR OH
