Beautiful four bedroom home in Ashlar Pointe in Woodburn. The open great room boasts three large picture windows. The kitchen has custom-stained cabinets with an island, breakfast bar, stainless steel microwave, dishwasher & gas range plus quartz countertops. The nook is surrounded by natural light, leading to a patio perfect for outdoor entertaining. Just off the kitchen is a den, ideal for a playroom or office. All four bedrooms are located upstairs, as well as the laundry room, for added convenience. The primary suite offers a private bathroom with a linen closet and a large walk-in closet. Other features of this home include a 3-car garage with hybrid polymer garage coating, a two-stage gas furnace, whole house media air cleaner, and exchanged house fresh air intake
Active
$369,900
3961 Beryl Pl, Woodburn, IN 46797
4beds
1,859sqft
Single Family Residence
Built in 2024
9,147 Square Feet Lot
$364,300 Zestimate®
$--/sqft
$44/mo HOA
What's special
Open great roomQuartz countertopsThree large picture windowsStainless steel microwaveBreakfast barLarge walk-in closetCustom-stained cabinets
- 71 days
- 199
- 11
Zillow last checked:
Listing updated:
Listed by:
Elizabeth A Urschel Off:260-399-1177,
CENTURY 21 Bradley Realty, Inc
Source: IRMLS,MLS#: 202631759
Facts & features
Interior
Bedrooms & bathrooms
- Bedrooms: 4
- Bathrooms: 3
- Full bathrooms: 2
- 1/2 bathrooms: 1
Bedroom 1
- Level: Upper
Bedroom 2
- Level: Upper
Kitchen
- Level: Main
- Area: 162
- Dimensions: 18 x 9
Living room
- Level: Main
- Area: 260
- Dimensions: 20 x 13
Office
- Level: Main
- Area: 99
- Dimensions: 11 x 9
Heating
- Forced Air, High Efficiency Furnace
Cooling
- Central Air
Appliances
- Included: Disposal, Range/Oven Hk Up Gas/Elec, Dishwasher, Microwave, Gas Range, Gas Water Heater
- Laundry: Dryer Hook Up Gas/Elec
Features
- Breakfast Bar, Countertops-Solid Surf, Stone Counters, Entrance Foyer, Kitchen Island, Open Floorplan, Custom Cabinetry, Low Emittance Doors/Win
- Has basement: No
- Has fireplace: No
- Fireplace features: None
Interior area
- Total structure area: 1,859
- Total interior livable area: 1,859 sqft
- Finished area above ground: 1,859
- Finished area below ground: 0
Video & virtual tour
Property
Parking
- Total spaces: 3
- Parking features: Attached
- Attached garage spaces: 3
Features
- Levels: Two
- Stories: 2
- Patio & porch: Patio
Lot
- Size: 9,147 Square Feet
- Dimensions: 70x130x53x17x137
- Features: Level
Details
- Parcel number: 021029252019.000053
Construction
Type & style
- Home type: SingleFamily
- Property subtype: Single Family Residence
Materials
- Stone, Vinyl Siding
- Foundation: Slab
Condition
- New construction: No
- Year built: 2024
Utilities & green energy
- Sewer: City
- Water: City
Community & HOA
Community
- Security: Carbon Monoxide Detector(s), Smoke Detector(s)
- Subdivision: Ashlar Pointe
HOA
- Has HOA: Yes
- HOA fee: $525 annually
Location
- Region: Woodburn
Financial & listing details
- Tax assessed value: $341,900
- Annual tax amount: $6,838
- Date on market: 8/5/2026
- Listing terms: Cash,Conventional,FHA,VA Loan
Estimated market value
$364,300
$346,000 - $383,000
$2,324/mo
Price history
| Date | Event | Price |
|---|---|---|
| 8/5/2026 | Listed for sale | $369,900 |
Source:  IRMLS #202631759 Report a problem IRMLS #202631759 Report a problem | ||
Public tax history
| Year | Property taxes | Tax assessment |
|---|---|---|
| 2025 | $13 +3.5% | $341,900 +56883.3% |
| 2024 | $12 | $600 |
| 2023 | -- | $600 |
Find assessor info on the county website
Monthly payment
Est. payment
Payment breakdown
Explore the cost of this home by adjusting the details. Changes won't be saved.Climate risks
Neighborhood: 46797
Nearby schools
Schools provided by the listing agent
- Elementary: Woodlan
- Middle: Woodlan
- High: Woodlan
- District: East Allen County
Source: IRMLS. This data may not be complete. We recommend contacting the local school district to confirm school assignments for this home.
Similar homes
- $302,4004 bd2 ba1.7k sqft4876 Carson Ct, Woodburn, IN 46797For Sale
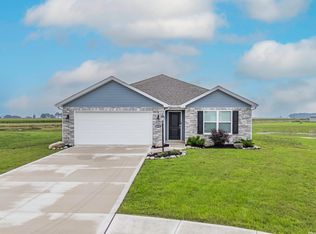 MLS ID #202633463, Brittani Boxleitner, American Dream Team Real Estate Brokers. IRMLS
 - $328,0003 bd2 ba1.5k sqft5038 Chickadee Dr, Woodburn, IN 46797For Sale
 MLS ID #202541965, TJ Short, CENTURY 21 Bradley Realty, Inc. IRMLS
 - $399,9003 bd3 ba2.4k sqft17009 Hamptons Pkwy, New Haven, IN 46774For Sale
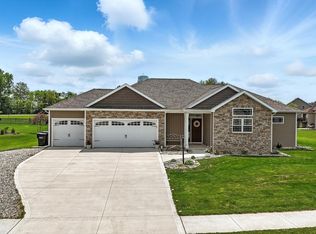 MLS ID #202632768, David L DeHaven, Mike Thomas Assoc., Inc. IRMLS
 - $375,0004 bd3 ba1.9k sqft10208 Tirian Pl, Fort Wayne, IN 46835For Sale
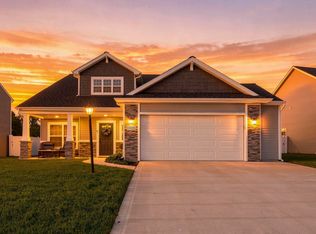 MLS ID #202641065, Linda James, Coldwell Banker Real Estate Gr. IRMLS
