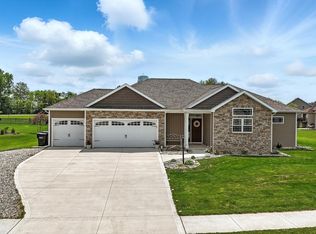
Discover the perfect blend of luxury and convenience in this newly built two-story home, featuring 5 spacious bedrooms and 3.5 modern bathrooms, nestled in a desirable neighborhood. This exquisite property boasts a thoughtfully designed layout including a flexible bonus room, ideal for a home office or playroom, and an expansive unfinished basement offering limitless potential for future customization--one egress window is available already, for your convenience! The kitchen has quartz countertops and soft-close cabinets and drawers. The two master suites have tile showers! The ceilings on the main floor are 9 foot. Plus, the front porch and patio are larger than normal, and the garage has 3 full bays! The seller is offering a $2,000 allowance for landscaping and yard prep. This home is a perfect sanctuary combining modern design with functional elegance, ready to welcome you and your family. If you need a refrigerator....just ask! One can easily be provided!
New construction
$368,740
820 Brian Dr, Payne, OH 45880
5beds
2,736sqft
Single Family Residence
Built in 2024
0.28 Acres Lot
$-- Zestimate®
$135/sqft
$-- HOA
What's special
Flexible bonus roomExpansive unfinished basementSoft-close cabinets and drawers
- 278 days
- 226
- 7
Zillow last checked:
Listing updated:
Listed by:
Chester M Straley 419-238-9733,
Straley Realty Auctioneers Inc
Source: NORIS,MLS#: 10002055
Facts & features
Interior
Bedrooms & bathrooms
- Bedrooms: 5
- Bathrooms: 8
- Full bathrooms: 6
- 1/2 bathrooms: 2
Bedroom 2
- Level: Upper
- Dimensions: 11 x 11
Bedroom 3
- Level: Upper
- Dimensions: 11 x 12
Bedroom 4
- Level: Upper
- Dimensions: 11 x 10
Bedroom 5
- Level: Upper
- Dimensions: 11 x 11
Other
- Level: Main
- Dimensions: 16 x 13
Dining room
- Level: Main
- Dimensions: 12 x 13
Other
- Level: Main
- Dimensions: 4 x 6
Family room
- Level: Main
- Dimensions: 17 x 16
Kitchen
- Level: Main
- Dimensions: 16 x 13
Living room
- Level: Main
- Dimensions: 15 x 12
Utility room
- Level: Main
- Dimensions: 8 x 6
Heating
- Forced Air
Cooling
- Central Air
Appliances
- Included: Microwave, Electric Cooktop
- Laundry: Main Level
Features
- Pantry, Primary Bathroom
- Flooring: Carpet, Vinyl
- Basement: Block
- Has fireplace: No
- Common walls with other units/homes: No Common Walls
Interior area
- Total structure area: 2,736
- Total interior livable area: 2,736 sqft
Video & virtual tour
Property
Parking
- Total spaces: 3
- Parking features: Additional Parking, Attached Garage, Driveway
- Garage spaces: 3
- Has uncovered spaces: Yes
Lot
- Size: 0.28 Acres
- Dimensions: 95X127
Details
- Parcel number: 0427S00600
Construction
Type & style
- Home type: SingleFamily
- Property subtype: Single Family Residence
Materials
- Brick, Vinyl Siding
- Foundation: Block
- Roof: Shingle
Condition
- New Construction
- New construction: Yes
- Year built: 2024
Utilities & green energy
- Electric: Other
- Sewer: Public Sewer
- Water: Public
- Utilities for property: Cable Available
Community & HOA
Community
- Subdivision: None
HOA
- Has HOA: No
Location
- Region: Payne
Financial & listing details
- Price per square foot: $135/sqft
- Date on market: 12/5/2025
- Listing terms: Cash,Conventional
Estimated market value
Not available
Estimated sales range
Not available
Not available
Price history
| Date | Event | Price |
|---|---|---|
| 4/17/2026 | Price change | $368,740-1.3%$135/sqft |
Source: NORIS #10002055 Report a problem | ||
| 12/5/2025 | Price change | $373,740-4.1%$137/sqft |
Source:  WCAR OH #308970 Report a problem WCAR OH #308970 Report a problem | ||
| 9/11/2025 | Price change | $389,900+2.9%$143/sqft |
Source: NORIS #6135605 Report a problem | ||
| 9/11/2025 | Listed for sale | $378,740$138/sqft |
Source: WCAR OH #305919 Report a problem | ||
| 8/31/2025 | Listing removed | $378,740$138/sqft |
Source: WCAR OH #305919 Report a problem | ||
| 8/26/2025 | Price change | $378,740-2.9%$138/sqft |
Source: WCAR OH #305919 Report a problem | ||
| 7/2/2025 | Price change | $389,900-2.5%$143/sqft |
Source: WCAR OH #305919 Report a problem | ||
| 4/2/2025 | Price change | $399,900-5.4%$146/sqft |
Source: WCAR OH #305919 Report a problem | ||
| 1/16/2025 | Price change | $422,750-5.6%$155/sqft |
Source: WCAR OH #305919 Report a problem | ||
| 12/27/2024 | Listed for sale | $447,750$164/sqft |
Source: WCAR OH #305919 Report a problem | ||
Public tax history
Tax history is unavailable.
Monthly payment
Est. payment
Payment breakdown
Explore the cost of this home by adjusting the details. Changes won't be saved.Climate risks
Neighborhood: 45880
Nearby schools


Similar homes
- $375,0004 bd3 ba2.2k sqft134 Dealey Dr, Convoy, OH 45832For Sale
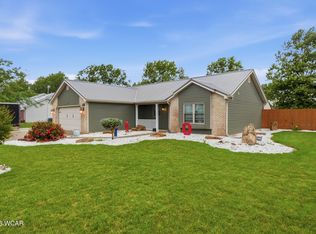
 MLS ID #311179, Philip Kreischer, Straley Realty & Auctioneers- Van Wert. WCAR OH
 - $389,9004 bd3 ba1.6k sqft22415 Peridot Run, Woodburn, IN 46797For Sale
 MLS ID #202631780, Elizabeth A Urschel, CENTURY 21 Bradley Realty, Inc. IRMLS
 - $374,9004 bd4 ba3.2k sqft9175 Brant Point, New Haven, IN 46774For Sale
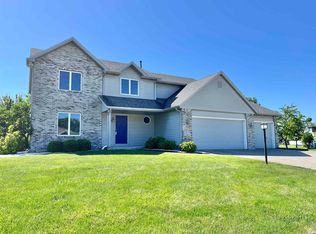 MLS ID #202622878, Jennifer J Jenson, RE/MAX Results. IRMLS
 - $399,9003 bd3 ba2.4k sqft17009 Hamptons Pkwy, New Haven, IN 46774For Sale
 MLS ID #202632768, David L DeHaven, Mike Thomas Assoc., Inc. IRMLS
