Your Dream Home Is Waiting for You! Welcome to this beautiful 4-bedroom, 2.5-bath home located in the desirable Crestview School District. With approximately 2,250 square feet of living space plus a partially finished basement, this home offers plenty of room for comfortable living, entertaining, and storage. The spacious living room and dining room provide an inviting space for family gatherings, while the kitchen features quartz countertops and custom cabinetry. The huge primary bedroom includes a large walk-in closet, and throughout the home you'll find 8 closets plus a large storage area above the garage, providing an abundance of storage space. The partially finished basement offers even more possibilities--use it as a family room, recreation room, home office, or whatever best suits your needs. Step outside and enjoy your own private backyard retreat with a 18' x 36' in-ground heated pool, perfect for summer fun and entertaining, along with a very large covered patio ideal for outdoor dining and relaxing. The pool liner was replaced in 2022. Additional updates include newer appliances--refrigerator, range, microwave, and dishwasher--as well as a newer furnace, on-demand hot water heater, and water softener. The roof is approximately 6 years old. The home has been freshly painted and is move-in ready, with possession available at closing. Don't miss your opportunity to make this spacious, well-maintained home your own!
For sale
Price cut: $25K (10/5)
$350,000
134 Dealey Dr, Convoy, OH 45832
4beds
2,252sqft
Single Family Residence
Built in 2000
0.32 Acres Lot
$-- Zestimate®
$155/sqft
$-- HOA
What's special
Partially finished basementHuge primary bedroomCustom cabinetryFreshly paintedLarge walk-in closetPrivate backyard retreatKitchen features quartz countertops
- 62 days
- 316
- 18
Zillow last checked:
Listing updated:
Listed by:
Philip Kreischer 419-771-0651,
Straley Realty & Auctioneers- Van Wert
Source: WCAR OH,MLS#: 311179
Facts & features
Interior
Bedrooms & bathrooms
- Bedrooms: 4
- Bathrooms: 3
- Full bathrooms: 2
- 1/2 bathrooms: 1
Bedroom 1
- Level: First
- Area: 241.56 Square Feet
- Dimensions: 19.8 x 12.2
Bedroom 2
- Level: First
- Area: 122.04 Square Feet
- Dimensions: 11.3 x 10.8
Bedroom 3
- Level: First
- Area: 124.8 Square Feet
- Dimensions: 9.6 x 13
Bedroom 4
- Level: First
- Area: 137.86 Square Feet
- Dimensions: 12.2 x 11.3
Bonus room
- Level: Basement
- Area: 510 Square Feet
- Dimensions: 34 x 15
Dining room
- Level: First
- Area: 207.32 Square Feet
- Dimensions: 14.6 x 14.2
Family room
- Level: First
- Area: 510 Square Feet
- Dimensions: 15 x 34
Kitchen
- Level: First
- Area: 205.38 Square Feet
- Dimensions: 12.6 x 16.3
Laundry
- Level: First
- Area: 58.22 Square Feet
- Dimensions: 8.2 x 7.1
Living room
- Level: First
- Area: 598 Square Feet
- Dimensions: 23 x 26
Heating
- Heat Pump, Electric
Cooling
- Central Air
Appliances
- Included: Dishwasher, Disposal, Dryer, Electric Cooktop, Electric Water Heater, Microwave, Oven, Range, Refrigerator
Features
- Cathedral Ceiling(s)
- Flooring: Carpet, Vinyl
- Windows: Screens
- Basement: Full,Concrete,Finished,Partially Finished
Interior area
- Total structure area: 2,252
- Total interior livable area: 2,252 sqft
- Finished area below ground: 510
Property
Parking
- Total spaces: 2
- Parking features: Garage Door Opener, Parking Pad
- Garage spaces: 2
- Has uncovered spaces: Yes
Features
- Levels: One
- Patio & porch: Covered
- Has private pool: Yes
- Pool features: Heated, In Ground, Outdoor Pool, Pool Cover, Pool Sweep, Private, Solar Heat, Vinyl
Lot
- Size: 0.32 Acres
- Features: Level
Details
- Additional structures: Garage(s), Outbuilding
- Parcel number: 02004116.0000
- Zoning description: Residential
Construction
Type & style
- Home type: SingleFamily
- Architectural style: Ranch
- Property subtype: Single Family Residence
Materials
- Brick, Vinyl Siding
- Foundation: Other
Condition
- Updated/Remodeled
- Year built: 2000
Utilities & green energy
- Sewer: Public Sewer
- Water: Public
- Utilities for property: Cable Available, Natural Gas Available, Natural Gas Connected, Water Connected
Community & HOA
HOA
- Has HOA: No
Location
- Region: Convoy
Financial & listing details
- Price per square foot: $155/sqft
- Tax assessed value: $172,600
- Annual tax amount: $2,024
- Date on market: 8/14/2026
- Listing terms: Cash,Conventional
Estimated market value
Not available
Estimated sales range
Not available
Not available
Price history
| Date | Event | Price |
|---|---|---|
| 10/5/2026 | Price change | $350,000-6.7%$155/sqft |
Source:  WCAR OH #311179 Report a problem WCAR OH #311179 Report a problem | ||
| 9/9/2026 | Price change | $375,000-5.1%$167/sqft |
Source: WCAR OH #311179 Report a problem | ||
| 8/14/2026 | Listed for sale | $395,000+242.9%$175/sqft |
Source: WCAR OH #311179 Report a problem | ||
| 5/12/2006 | Sold | $115,200$51/sqft |
Source: Public Record Report a problem | ||
Public tax history
| Year | Property taxes | Tax assessment |
|---|---|---|
| 2024 | $3,800 -0.9% | $60,410 |
| 2023 | $3,836 +36.2% | $60,410 +38.6% |
| 2022 | $2,816 -0.5% | $43,590 |
| 2021 | $2,829 | $43,590 |
| 2020 | $2,829 +192.4% | $43,590 +4% |
| 2019 | $968 -42.5% | $41,920 |
| 2018 | $1,683 +0.1% | $41,920 |
| 2017 | $1,681 +30.6% | $41,920 +19.8% |
| 2016 | $1,288 | $35,000 |
| 2015 | $1,288 +4% | $35,000 |
| 2014 | $1,238 -6.6% | $35,000 |
| 2013 | $1,325 -6.4% | $35,000 |
| 2012 | $1,415 | $35,000 |
| 2011 | -- | $35,000 -2.9% |
| 2010 | -- | $36,060 +2.7% |
| 2009 | -- | $35,110 |
| 2008 | $2,354 +48.1% | $35,110 +6.8% |
| 2006 | $1,589 | $32,860 |
Find assessor info on the county website
Monthly payment
Est. payment
Payment breakdown
Explore the cost of this home by adjusting the details. Changes won't be saved.Climate risks
Neighborhood: 45832
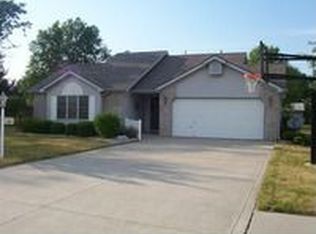
Similar homes
- $350,0003 bd2 ba1.5k sqft164 Dealey Dr, Convoy, OH 45832New Construction
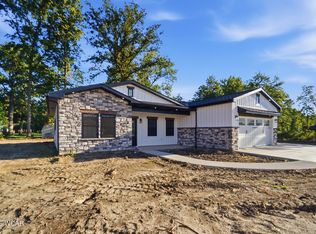
 MLS ID #311551, Amber Davis, Red Oak Realty. WCAR OH
 - $254,0004 bd2 ba1.5k sqft6260 Lare Rd, Convoy, OH 45832For Sale
 MLS ID #311057, Michelle Gunter, Bee Gee Realty & Auction Company. WCAR OH
 - $299,0003 bd2 ba1.3k sqft135 Sycamore St, Convoy, OH 45832New Construction
 MLS ID #310918, Amber Davis, Red Oak Realty. WCAR OH
 - $339,0004 bd3 ba1.6k sqft1130 Gatsby Blvd, Van Wert, OH 45891New Construction
 MLS ID #311644, Michelle Gunter, Bee Gee Realty & Auction Company. WCAR OH
 - $425,0004 bd3 ba2.5k sqft5189 Hattery Rd, Van Wert, OH 45891For SaleMLS ID #311840, Jessica Cano, Schrader Realty. WCAR OH
- $340,0003 bd2 ba1.6k sqft833 Brian Dr, Payne, OH 45880For SaleMLS ID #311575, Devin Sanchez, Bee Gee Realty & Auction Company. WCAR OH
- $399,0005 bd2 ba2.3k sqft5186 State Route 117, Rockford, OH 45882For Sale
 MLS ID #1048286, Tammy Cheek, Homes at Ohio's Edge Realty, LLC. WRIST
