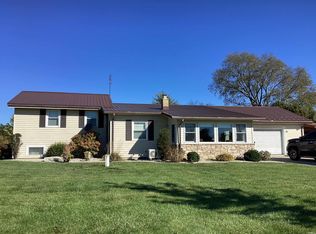
This inviting 3–4 bedroom, 2.5-bath home combines modern updates, flexible living space, and country charm. The updated kitchen features newer appliances, a smart refrigerator, and a smart sink, while the spacious living room offers vaulted ceilings and a cozy gas fireplace. A large main-floor bedroom and a den with floor-to-ceiling bookshelves provide versatile living options. Upstairs, you'll find two spacious bedrooms and a convenient laundry room that could be converted back into a fourth bedroom. The impressive 24' x 24' garage includes an unfinished upstairs with additional potential, plus an attached 12' x 16' workshop—perfect for hobbies, storage, or extra workspace. Major updates include a low-maintenance metal roof, furnace and A/C, water softener, water heater, and a new well installed in 2019. Transferable warranties are available on the roof, HVAC system, and water softener. Enjoy relaxing on the 17' x 11' deck overlooking a neighboring pond or spending time in the fully fenced backyard with garden space, fruit trees, and an 8' x 12' chicken coop that stays with the property. The seller is willing to assist with buyer concessions! With valuable updates, flexible space, and an outstanding garage and workshop setup, this property offers plenty of possibilities. Appliances are not warranted. Buyers should independently verify all measurements, bedroom configurations, and property details.
Active
$259,900
3803 W Us Highway 224, Decatur, IN 46733
3beds
1,856sqft
Single Family Residence
Built in 1900
0.41 Acres Lot
$256,000 Zestimate®
$--/sqft
$-- HOA
What's special
Cozy gas fireplaceGarden spaceLow-maintenance metal roofLarge main-floor bedroomVaulted ceilingsDen with floor-to-ceiling bookshelvesFruit trees
- 14 days
- 798
- 17
Likely to sell faster than
Zillow last checked:
Listing updated:
Listed by:
Jordan Traxler Cell:260-221-8770,
CENTURY 21 Bradley Realty, Inc
Source: IRMLS,MLS#: 202642317
Facts & features
Interior
Bedrooms & bathrooms
- Bedrooms: 3
- Bathrooms: 3
- Full bathrooms: 2
- 1/2 bathrooms: 1
- Main level bedrooms: 1
Bedroom 1
- Level: Main
Bedroom 2
- Level: Upper
Dining room
- Level: Main
- Area: 192
- Dimensions: 16 x 12
Kitchen
- Level: Main
- Area: 192
- Dimensions: 16 x 12
Living room
- Level: Main
- Area: 240
- Dimensions: 20 x 12
Heating
- Forced Air
Cooling
- Central Air
Features
- Basement: Partial
- Number of fireplaces: 1
- Fireplace features: Living Room
Interior area
- Total structure area: 1,856
- Total interior livable area: 1,856 sqft
- Finished area above ground: 1,856
- Finished area below ground: 0
Video & virtual tour
Property
Parking
- Total spaces: 2
- Parking features: Detached
- Garage spaces: 2
Features
- Levels: Two
- Stories: 2
- Has view: Yes
- View description: Water
- Has water view: Yes
- Water view: Water
- Waterfront features: Pond
Lot
- Size: 0.41 Acres
- Dimensions: 169x97 80x16
- Features: Corner Lot
Details
- Additional structures: Shed
- Parcel number: 010136300014.000012
Construction
Type & style
- Home type: SingleFamily
- Property subtype: Single Family Residence
Materials
- Vinyl Siding
- Foundation: Slab
Condition
- New construction: No
- Year built: 1900
Utilities & green energy
- Sewer: Regional
- Water: Well
Community & HOA
Community
- Subdivision: None
Location
- Region: Decatur
Financial & listing details
- Tax assessed value: $196,500
- Annual tax amount: $885
- Date on market: 10/12/2026
Estimated market value
$256,000
$243,000 - $269,000
$1,982/mo
Price history
| Date | Event | Price |
|---|---|---|
| 10/12/2026 | Listed for sale | $259,900+8.3% |
Source:  IRMLS #202642317 Report a problem | ||
| 3/18/2026 | Listing removed | $239,900 |
Source: IRMLS #202538238 Report a problem | ||
| 1/31/2026 | Price change | $239,900-7.7% |
Source: IRMLS #202538238 Report a problem | ||
| 11/12/2025 | Price change | $259,900-3.7% |
Source: IRMLS #202538238 Report a problem | ||
| 10/14/2025 | Price change | $269,900-6.9% |
Source: IRMLS #202538238 Report a problem | ||
| 9/21/2025 | Listed for sale | $289,900-3.4% |
Source: IRMLS #202538238 Report a problem | ||
| 9/2/2025 | Listing removed | $300,000 |
Source: IRMLS #202524277 Report a problem | ||
| 8/12/2025 | Price change | $300,000-6.3% |
Source: IRMLS #202524277 Report a problem | ||
| 8/6/2025 | Price change | $320,000-1.5% |
Source: IRMLS #202524277 Report a problem | ||
| 7/24/2025 | Price change | $325,000-3% |
Source: IRMLS #202524277 Report a problem | ||
| 7/15/2025 | Price change | $335,000-4.3% |
Source: IRMLS #202524277 Report a problem | ||
| 6/24/2025 | Listed for sale | $350,000+196.9% |
Source: IRMLS #202524277 Report a problem | ||
| 3/21/2019 | Listing removed | $117,900$64/sqft |
Source: Krueckeberg Auction and Realty #201847543 Report a problem | ||
| 3/18/2019 | Price change | $117,900-1.7%$64/sqft |
Source: Krueckeberg Auction and Realty #201847543 Report a problem | ||
| 10/23/2018 | Listed for sale | $119,900+9.1%$65/sqft |
Source: Krueckeberg Auction and Realty #201847543 Report a problem | ||
| 3/28/2018 | Listing removed | -- |
Source: Hudson & Marshall Report a problem | ||
| 9/5/2017 | Listed for sale | $109,900$59/sqft |
Source: Krueckeberg Auction and Realty #201741107 Report a problem | ||
Public tax history
| Year | Property taxes | Tax assessment |
|---|---|---|
| 2025 | $886 +15.4% | $196,500 +10.8% |
| 2024 | $767 +14.7% | $177,300 +7.6% |
| 2023 | $669 +12.7% | $164,800 +5.4% |
| 2022 | $593 +23.8% | $156,300 +7.2% |
| 2021 | $479 +41.5% | $145,800 +5.7% |
| 2020 | $339 -50.9% | $138,000 +10.3% |
| 2019 | $690 -1% | $125,100 +4.1% |
| 2018 | $696 +8% | $120,200 +0.7% |
| 2017 | $645 | $119,400 +2% |
| 2016 | $645 +25% | $117,100 +5.5% |
| 2014 | $516 -21.8% | $111,000 |
| 2013 | $659 +6.2% | $111,000 +3.2% |
| 2012 | $621 -19.8% | $107,600 -6.5% |
| 2011 | $774 -1.2% | $115,100 -1.8% |
| 2009 | $784 +3% | $117,200 +2.4% |
| 2007 | $761 | $114,400 +0.6% |
| 2006 | -- | $113,700 +15.5% |
| 2005 | -- | $98,400 |
Find assessor info on the county website
Monthly payment
Est. payment
Payment breakdown
Explore the cost of this home by adjusting the details. Changes won't be saved.Climate risks
Neighborhood: Preble
Nearby schools
Schools provided by the listing agent
- Elementary: Bellmont
- Middle: Bellmont
- High: Bellmont
- District: North Adams Community
Source: IRMLS. This data may not be complete. We recommend contacting the local school district to confirm school assignments for this home.
- $209,0004 bd2 ba1.9k sqft3805 W Us Highway 224, Decatur, IN 46733Off Market
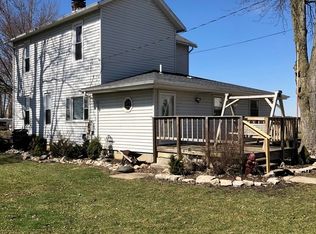
- $249,2003 bd2 ba1.9k sqft3823 W Us Highway 224, Decatur, IN 46733Off Market
- $232,1004 bd1 ba2.1k sqft3630 W Us Highway 224, Decatur, IN 46733Off Market
- $207,800-- bd-- ba-- sqft3701 W Us Highway 224, Decatur, IN 46733Off Market
Similar homes
- $259,0003 bd2 ba1.4k sqft3919 W Us Highway 224, Decatur, IN 46733For Sale
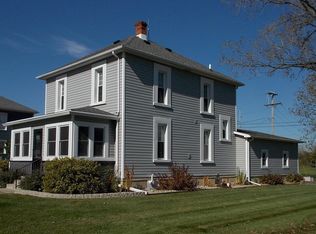 MLS ID #202643423, Corey L Affolder, ABC Real Estate, Inc.. IRMLS
- $260,0003 bd2 ba1.9k sqft6410 N 400 W, Decatur, IN 46733For Sale
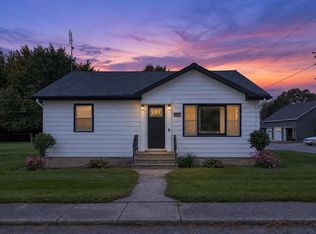 MLS ID #202640884, Betty DuBry, Master Key Realty. IRMLS
- $259,9003 bd2 ba2.3k sqft428 N 3rd St, Decatur, IN 46733For Sale
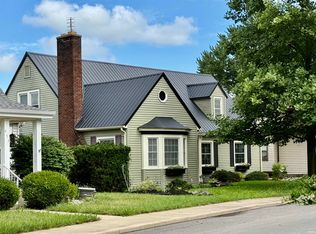 MLS ID #202640808, Jennifer Gilbert, Ideal REALTORS. IRMLS
- $299,9003 bd2 ba1.7k sqft2929 E Us Highway 224, Decatur, IN 46733For Sale
 MLS ID #202643355, Stacey Fields, Krueckeberg Auction And Realty. IRMLS
