Be Sure To Check Out This Larger Than It Looks Home! 3 Bedrooms 1 1/2 baths With 3 Living Rooms! Spacious Kitchen That Opens Up To The Dinning Room And Family Room. Beautiful Fireplace In Family Room With Large Windows That Let In The Natural Light. Bathroom Has A Jetted Tub. Serene Covered Patio With A Fenced In back Yard That Backs Up To The Woods. Be Sure To Add This Home To Your List.
Active
$235,000
48 Sunset Dr, Bluffton, IN 46714
3beds
2,165sqft
Single Family Residence
Built in 1973
8,276 Square Feet Lot
$227,600 Zestimate®
$--/sqft
$-- HOA
What's special
- 1 day
- 172
- 9
Likely to sell faster than
Zillow last checked:
Listing updated:
Listed by:
Blake Fiechter 260-827-8755,
Steffen Group
Source: IRMLS,MLS#: 202640872
Facts & features
Interior
Bedrooms & bathrooms
- Bedrooms: 3
- Bathrooms: 2
- Full bathrooms: 1
- 1/2 bathrooms: 1
- Main level bedrooms: 3
Bedroom 1
- Level: Main
Bedroom 2
- Level: Main
Dining room
- Level: Main
- Area: 225
- Dimensions: 15 x 15
Family room
- Level: Main
- Area: 405
- Dimensions: 15 x 27
Kitchen
- Level: Main
- Area: 195
- Dimensions: 13 x 15
Living room
- Level: Main
- Area: 210
- Dimensions: 14 x 15
Heating
- Natural Gas, Forced Air
Cooling
- Central Air, Window Unit(s)
Appliances
- Included: Microwave, Refrigerator, Washer, Dryer-Electric, Electric Oven, Gas Water Heater
Features
- Ceiling Fan(s), Crown Molding
- Flooring: Carpet, Hardwood, Vinyl
- Basement: Crawl Space
- Number of fireplaces: 1
- Fireplace features: Gas Starter
Interior area
- Total structure area: 2,165
- Total interior livable area: 2,165 sqft
- Finished area above ground: 2,165
- Finished area below ground: 0
Video & virtual tour
Property
Parking
- Total spaces: 1
- Parking features: Attached, Concrete
- Attached garage spaces: 1
- Has uncovered spaces: Yes
Features
- Levels: One
- Stories: 1
- Patio & porch: Patio, Porch Covered
- Fencing: Wood
Lot
- Size: 8,276 Square Feet
- Dimensions: 70x118
- Features: Level, City/Town/Suburb
Details
- Parcel number: 900534500010.000011
- Zoning: R1
Construction
Type & style
- Home type: SingleFamily
- Property subtype: Single Family Residence
Materials
- Aluminum Siding
- Roof: Asphalt
Condition
- New construction: No
- Year built: 1973
Utilities & green energy
- Sewer: City
- Water: City
Community & HOA
Community
- Subdivision: Sleepy Hollow
Location
- Region: Bluffton
Financial & listing details
- Tax assessed value: $206,900
- Annual tax amount: $1,651
- Date on market: 10/2/2026
- Listing terms: Cash,Conventional
- Road surface type: Paved
Estimated market value
$227,600
$216,000 - $239,000
$1,402/mo
Price history
| Date | Event | Price |
|---|---|---|
| 10/2/2026 | Listed for sale | $235,000 |
Source:  IRMLS #202640872 Report a problem IRMLS #202640872 Report a problem | ||
Public tax history
| Year | Property taxes | Tax assessment |
|---|---|---|
| 2025 | $1,685 +18.7% | $206,900 -2% |
| 2024 | $1,420 +12.2% | $211,200 +10.9% |
| 2023 | $1,266 +27.7% | $190,400 +7.7% |
| 2022 | $991 +33.2% | $176,800 +18.7% |
| 2021 | $744 +34.3% | $148,900 +9.5% |
| 2020 | $554 -27.9% | $136,000 +25.7% |
| 2019 | $768 +83.7% | $108,200 |
| 2018 | $418 +6.8% | $108,200 +4.4% |
| 2017 | $391 +11.9% | $103,600 +4.6% |
| 2016 | $349 -4.2% | $99,000 +5.8% |
| 2014 | $365 +7% | $93,600 -1% |
| 2013 | $341 -78.2% | $94,500 -0.4% |
| 2012 | $1,568 +295.6% | $94,900 +4.6% |
| 2011 | $396 -18.1% | $90,700 -8% |
| 2010 | $484 +69% | $98,600 |
| 2009 | $287 -58.2% | $98,600 +4.4% |
| 2006 | $686 | $94,400 -1% |
| 2005 | -- | $95,400 |
Find assessor info on the county website
Monthly payment
Est. payment
Payment breakdown
Explore the cost of this home by adjusting the details. Changes won't be saved.Climate risks
Neighborhood: 46714
Nearby schools
Schools provided by the listing agent
- Elementary: Lancaster Central
- Middle: Norwell
- High: Norwell
- District: Northern Wells Community
Source: IRMLS. This data may not be complete. We recommend contacting the local school district to confirm school assignments for this home.
Similar homes
- $--3 bd3 ba2.1k sqft219 W South St, Bluffton, IN 46714AuctionServiceLink Auction
- $224,9003 bd2 ba1.2k sqft1323 Sunnyglenn Ct, Bluffton, IN 46714For Sale
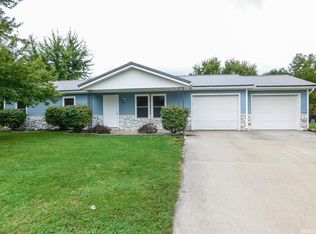 MLS ID #202639216, Isaac H Stoller, Steffen Group. IRMLS
 - $272,5003 bd2 ba2.1k sqft1105 Lancaster St, Bluffton, IN 46714For Sale
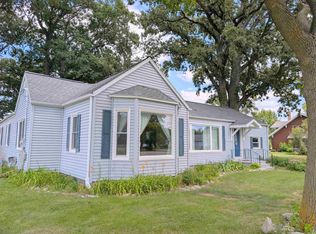 MLS ID #202629727, Jodi L Holloway, Coldwell Banker Holloway. IRMLS
 - $219,9004 bd2 ba1.7k sqft5807 N Sugar St, Uniondale, IN 46791For Sale
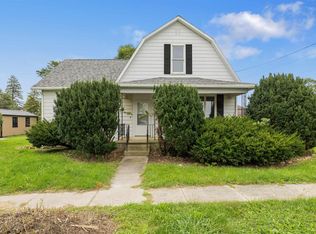 MLS ID #202640439, Broden Birk, CENTURY 21 Bradley Realty, Inc. IRMLS
