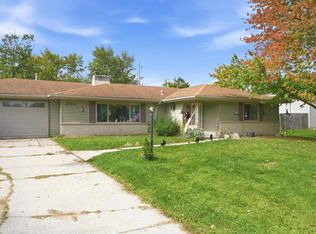
Over 2100 SQ FT in this Updated Ranch Home in Rose Ann Heights Subdivision in Ossian. 3 BR 1 1/2 Baths and a 2 Car Insulated Attached Garage. 2 Newer Furnace’s and Central Air units. AC window Unit in Garage Stays. RECENT UPDATES INCLUDE: Shower in Full Bath, Water Softener, Toilets, and Interior Paint. All appliances remain with the home. Solid surface counters in the kitchen. Part of the backyard is fenced and there is a shed.
Active under contract
Price cut: $13K (10/10)
$256,500
312 W Roe St, Ossian, IN 46777
3beds
2,124sqft
Single Family Residence
Built in 1979
0.28 Acres Lot
$254,600 Zestimate®
$--/sqft
$-- HOA
What's special
Water softenerInterior paint
- 52 days
- 534
- 10
Zillow last checked:
Listing updated:
Listed by:
Beverly J Grzych 260-466-1822,
BKM Real Estate
Source: IRMLS,MLS#: 202634754
Facts & features
Interior
Bedrooms & bathrooms
- Bedrooms: 3
- Bathrooms: 2
- Full bathrooms: 1
- 1/2 bathrooms: 1
- Main level bedrooms: 3
Bedroom 1
- Level: Main
Bedroom 2
- Level: Main
Dining room
- Level: Main
- Area: 308
- Dimensions: 22 x 14
Kitchen
- Level: Main
- Area: 168
- Dimensions: 14 x 12
Living room
- Level: Main
- Area: 108
- Dimensions: 12 x 9
Heating
- Electric, Natural Gas, Forced Air, Heat Pump, Other
Cooling
- Central Air
Appliances
- Included: Disposal, Dishwasher, Microwave, Refrigerator, Washer, Dryer-Electric, Ice Maker, Double Oven, Gas Range, Gas Water Heater, Water Softener Owned
- Laundry: Dryer Hook Up Gas/Elec, Washer Hookup
Features
- 1st Bdrm En Suite, Breakfast Bar, Cathedral Ceiling(s), Ceiling Fan(s), Countertops-Solid Surf, Natural Woodwork, Open Floorplan, Pantry, Main Level Bedroom Suite
- Flooring: Laminate
- Doors: Storm Door(s)
- Windows: Window Treatments
- Has basement: No
- Has fireplace: No
- Fireplace features: None
Interior area
- Total structure area: 2,124
- Total interior livable area: 2,124 sqft
- Finished area above ground: 2,124
- Finished area below ground: 0
Video & virtual tour
Property
Parking
- Total spaces: 2
- Parking features: Attached, Garage Door Opener, Concrete
- Attached garage spaces: 2
- Has uncovered spaces: Yes
Features
- Levels: One
- Stories: 1
- Patio & porch: Deck
- Fencing: Wood
Lot
- Size: 0.28 Acres
- Dimensions: 123x100
- Features: Corner Lot, Level, 0-2.9999, City/Town/Suburb, Landscaped
Details
- Additional structures: Shed
- Parcel number: 900216100006.000009
- Zoning: R1
Construction
Type & style
- Home type: SingleFamily
- Architectural style: Ranch
- Property subtype: Single Family Residence
Materials
- Aluminum Siding, Brick
- Foundation: Slab
- Roof: Asphalt,Shingle
Condition
- New construction: No
- Year built: 1979
Utilities & green energy
- Sewer: City
- Water: City
Community & HOA
Community
- Security: Carbon Monoxide Detector(s), Smoke Detector(s)
- Subdivision: Rose Ann Heights
Location
- Region: Ossian
Financial & listing details
- Tax assessed value: $249,200
- Annual tax amount: $1,656
- Date on market: 8/25/2026
- Listing terms: Cash,Conventional,FHA,USDA Loan,VA Loan
Estimated market value
$254,600
$242,000 - $267,000
$2,010/mo
Price history
| Date | Event | Price |
|---|---|---|
| 10/10/2026 | Price change | $256,500-4.8% |
Source:  IRMLS #202634754 Report a problem IRMLS #202634754 Report a problem | ||
| 9/24/2026 | Listed for sale | $269,500 |
Source: IRMLS #202634754 Report a problem | ||
| 9/8/2026 | Pending sale | $269,500 |
Source: IRMLS #202634754 Report a problem | ||
| 9/4/2026 | Price change | $269,500-1.8% |
Source: IRMLS #202634754 Report a problem | ||
| 8/25/2026 | Listed for sale | $274,500+58.7% |
Source: IRMLS #202634754 Report a problem | ||
| 11/4/2020 | Sold | $173,000+1.8%$81/sqft |
Source: Agent Provided Report a problem | ||
| 8/24/2020 | Listed for sale | $169,900+21.4%$80/sqft |
Source: BKM Real Estate #202033611 Report a problem | ||
| 5/4/2017 | Listing removed | $139,900$66/sqft |
Source: BKM Real Estate #201642624 Report a problem | ||
| 10/11/2016 | Price change | $139,900-1.5%$66/sqft |
Source: BKM Real Estate #201642624 Report a problem | ||
| 9/13/2016 | Listed for sale | $142,000+7.6%$67/sqft |
Source: BKM Real Estate #201642624 Report a problem | ||
| 2/24/2016 | Sold | $132,000-5.6%$62/sqft |
Source: Agent Provided Report a problem | ||
| 1/4/2016 | Price change | $139,900-1.8%$66/sqft |
Source: Coldwell Banker Roth Wehrly Graber #201548261 Report a problem | ||
| 10/13/2015 | Listed for sale | $142,500+26.7%$67/sqft |
Source: Coldwell Banker Roth Wehrly Graber #201548261 Report a problem | ||
| 12/21/2009 | Listing removed | $112,500$53/sqft |
Source: Homes.com #2716109 Report a problem | ||
| 6/21/2009 | Listed for sale | $112,500$53/sqft |
Source: Homes.com #2716109 Report a problem | ||
Public tax history
| Year | Property taxes | Tax assessment |
|---|---|---|
| 2025 | $1,716 +13.8% | $249,200 -0.4% |
| 2024 | $1,508 +24.8% | $250,300 +9.2% |
| 2023 | $1,208 +20.3% | $229,300 +20.5% |
| 2022 | $1,005 +43.8% | $190,300 +13.3% |
| 2021 | $699 +8.6% | $168,000 +16.6% |
| 2020 | $643 +3.1% | $144,100 +8.5% |
| 2019 | $624 +25% | $132,800 +2.6% |
| 2018 | $499 +4.7% | $129,400 +1.3% |
| 2017 | $476 +31% | $127,700 +3.9% |
| 2016 | $364 -5.6% | $122,900 +14.8% |
| 2014 | $385 +7.5% | $107,100 -1% |
| 2013 | $358 +2.1% | $108,200 +5.5% |
| 2012 | $351 -19.6% | $102,600 -6.4% |
| 2011 | $437 -23.6% | $109,600 -11.3% |
| 2010 | $572 +44.6% | $123,500 |
| 2009 | $395 | $123,500 |
Find assessor info on the county website
Monthly payment
Est. payment
Payment breakdown
Explore the cost of this home by adjusting the details. Changes won't be saved.Climate risks
Neighborhood: 46777
Nearby schools
Schools provided by the listing agent
- Elementary: Ossian
- Middle: Norwell
- High: Norwell
- District: Northern Wells Community
Source: IRMLS. This data may not be complete. We recommend contacting the local school district to confirm school assignments for this home.

Similar homes
- $259,9003 bd3 ba1.8k sqft3803 W Us Highway 224, Decatur, IN 46733For Sale
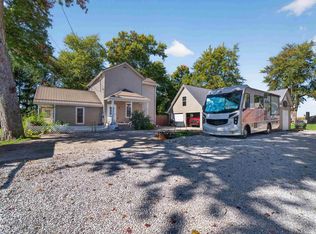 MLS ID #202642317, Jordan Traxler, CENTURY 21 Bradley Realty, Inc. IRMLS
 - $269,9004 bd2 ba1.7k sqft15707 Bluffton Rd, Fort Wayne, IN 46819For Sale
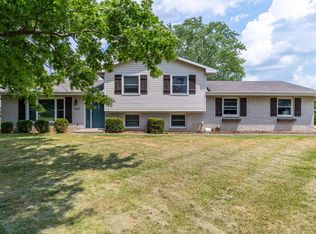 MLS ID #202627870, Mark Dippold, Coldwell Banker Real Estate Gr. IRMLS
 - $250,0003 bd2 ba1.6k sqft9615 Mariners Ridge Dr, Fort Wayne, IN 46819For Sale
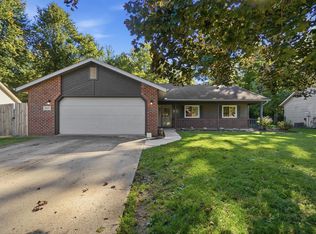 MLS ID #202641664, Mary Sherer, ERA Crossroads. IRMLS
 - $249,9003 bd2 ba1.6k sqft3721 Courtwood Dr, Fort Wayne, IN 46815For Sale
 MLS ID #202642965, Courtney Ousley, Mike Thomas Assoc., Inc. IRMLS
