With its flexible layout and numerous updates, this home offers incredible potential for multi-generational living, a home business, or simply extra room to spread out. This home is spacious and is a versatile property featuring a stunning custom kitchen by Parlor City Cabinetry, completed in October 2025. The beautifully updated kitchen includes new flooring and new appliances, all of which remain with the home. The oversized living room is filled with natural light from the large picture window and features a new front entry door. A bright office, den, or flex room offers abundant windows and a closet, making it ideal for working from home or additional living space. You'll also find generously sized bedrooms, large closets, and two full bathrooms. A second kitchen with quartz countertops, a stove, and refrigerator provides endless possibilities for an in-law suite, guest quarters, or entertaining. The cozy sunroom features built-in cabinets, a ceiling fan, and sliding patio doors (sunroom is not heated or cooled). Additional highlights include a whole-home Generac generator, a waterproofed basement offering exceptional storage space, a detached two-car garage, and a storage shed for hobbies or extra workspace. (Basement shelving does not remain.)
Active
Price cut: $2.5K (10/1)
$272,500
1105 Lancaster St, Bluffton, IN 46714
3beds
2,105sqft
Single Family Residence
Built in 1937
0.48 Acres Lot
$266,600 Zestimate®
$--/sqft
$-- HOA
What's special
Detached two-car garageGenerously sized bedroomsNew front entry doorLarge picture windowBeautifully updated kitchenNew flooringNew appliances
- 80 days
- 551
- 33
Zillow last checked:
Listing updated:
Listed by:
Jodi L Holloway Cell:260-273-1010,
Coldwell Banker Holloway
Source: IRMLS,MLS#: 202629727
Facts & features
Interior
Bedrooms & bathrooms
- Bedrooms: 3
- Bathrooms: 2
- Full bathrooms: 2
- Main level bedrooms: 3
Bedroom 1
- Level: Main
Bedroom 2
- Level: Main
Dining room
- Level: Main
- Area: 132
- Dimensions: 11 x 12
Kitchen
- Level: Main
- Area: 154
- Dimensions: 14 x 11
Living room
- Level: Main
- Area: 364
- Dimensions: 26 x 14
Office
- Level: Main
- Area: 168
- Dimensions: 14 x 12
Heating
- Natural Gas, Forced Air
Cooling
- Central Air
Appliances
- Included: Dishwasher, Microwave, Refrigerator, Washer, Dryer-Electric, Oven-Built-In, Electric Range, Gas Water Heater, Water Softener Owned
- Laundry: Main Level
Features
- Ceiling Fan(s), Cedar Closet(s), Laminate Counters, Stone Counters, Open Floorplan, Kitchenette, Stand Up Shower, Custom Cabinetry
- Flooring: Vinyl
- Basement: Partial,Unfinished,Sump Pump
- Has fireplace: No
Interior area
- Total structure area: 2,889
- Total interior livable area: 2,105 sqft
- Finished area above ground: 2,105
- Finished area below ground: 0
Video & virtual tour
Property
Parking
- Total spaces: 2
- Parking features: Detached
- Garage spaces: 2
Features
- Levels: One
- Stories: 1
- Patio & porch: Patio
- Fencing: Farm
Lot
- Size: 0.48 Acres
- Dimensions: 105x170
- Features: Level, City/Town/Suburb
Details
- Additional structures: Shed
- Parcel number: 900533300038.000011
- Other equipment: Sump Pump
Construction
Type & style
- Home type: SingleFamily
- Architectural style: Traditional
- Property subtype: Single Family Residence
Materials
- Vinyl Siding
- Roof: Asphalt
Condition
- New construction: No
- Year built: 1937
Utilities & green energy
- Gas: NIPSCO
- Sewer: City
- Water: City
Community & HOA
Community
- Subdivision: None
Location
- Region: Bluffton
Financial & listing details
- Tax assessed value: $168,000
- Annual tax amount: $1,235
- Date on market: 7/23/2026
- Listing terms: Cash,Conventional,FHA,USDA Loan,VA Loan
Estimated market value
$266,600
$253,000 - $280,000
$1,660/mo
Price history
| Date | Event | Price |
|---|---|---|
| 10/1/2026 | Price change | $272,500-0.9% |
Source:  IRMLS #202629727 Report a problem IRMLS #202629727 Report a problem | ||
| 8/21/2026 | Price change | $275,000-1.8% |
Source: IRMLS #202629727 Report a problem | ||
| 7/23/2026 | Listed for sale | $280,000+36.6% |
Source: IRMLS #202629727 Report a problem | ||
| 6/26/2024 | Sold | $205,000+2.5% |
Source: IRMLS #202418542 Report a problem | ||
| 5/27/2024 | Pending sale | $200,000 |
Source: IRMLS #202418542 Report a problem | ||
| 5/26/2024 | Listed for sale | $200,000 |
Source: IRMLS #202418542 Report a problem | ||
Public tax history
| Year | Property taxes | Tax assessment |
|---|---|---|
| 2025 | $916 -63.1% | $168,000 +22.9% |
| 2024 | $2,483 +14.8% | $136,700 |
| 2023 | $2,162 +11.8% | $136,700 +6.9% |
| 2022 | $1,934 +3.5% | $127,900 +7.9% |
| 2021 | $1,869 +69.4% | $118,500 -2.8% |
| 2020 | $1,103 -0.4% | $121,900 +74.4% |
| 2019 | $1,107 +16.5% | $69,900 |
| 2018 | $950 +11.7% | $69,900 +4.8% |
| 2017 | $851 -2.7% | $66,700 +13.4% |
| 2016 | $875 -1.8% | $58,800 +2.6% |
| 2014 | $890 +0.3% | $57,300 -1% |
| 2013 | $888 -9.4% | $57,900 +0.2% |
| 2012 | $980 -3% | $57,800 -5.2% |
| 2011 | $1,010 -43.2% | $61,000 -41.4% |
| 2010 | $1,780 +365.6% | $104,100 |
| 2009 | $382 -43.1% | $104,100 +19.2% |
| 2006 | $671 | $87,300 |
| 2005 | -- | $87,300 |
Find assessor info on the county website
Monthly payment
Est. payment
Payment breakdown
Explore the cost of this home by adjusting the details. Changes won't be saved.Climate risks
Neighborhood: 46714
Nearby schools
Schools provided by the listing agent
- Elementary: Lancaster Central
- Middle: Norwell
- High: Norwell
- District: Northern Wells Community
Source: IRMLS. This data may not be complete. We recommend contacting the local school district to confirm school assignments for this home.
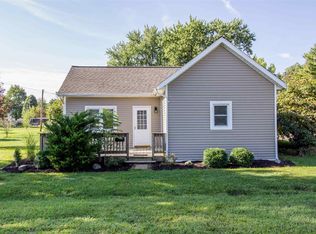
Similar homes
- $--3 bd3 ba2.1k sqft219 W South St, Bluffton, IN 46714Auction
 ServiceLink Auction
 - $315,0003 bd3 ba2k sqft1414 Lancaster St, Bluffton, IN 46714For Sale
 MLS ID #202636760, Chandler Gerber, Northern Lakes Realty. IRMLS
 - $224,9003 bd2 ba1.2k sqft1323 Sunnyglenn Ct, Bluffton, IN 46714For Sale
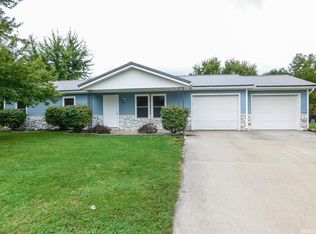 MLS ID #202639216, Isaac H Stoller, Steffen Group. IRMLS
 - $235,0003 bd2 ba2.1k sqft48 Sunset Dr, Bluffton, IN 46714For Sale
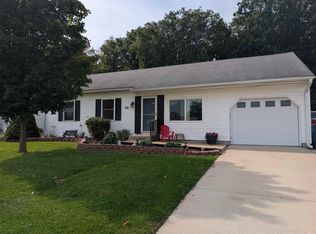 MLS ID #202640872, Blake Fiechter, Steffen Group. IRMLS
