Welcome to this spacious 5-bedroom, 3 1/2 bath two-story home nestled in the heart of beautiful downtown Bluffton! Offering a flexible layout with 2 primary bedrooms on the main floor, this home provides plenty of space and versatility for a variety of needs. The floor plan also offers the possibility of an in-law suite making it ideal for multi generational living or accommodating guests. Enjoy relaxing or entertaining outdoors on the nice open partio, all while being just moments from the charm, shops, dining and amenities of downtown Bluffton. It's also convenient to the River Greenway, the interurban trail and public parks. A wonderful opportunity to enjoy comfortable living in a convenient location!
Active
Price cut: $20K (9/30)
$200,000
401 S Main St, Bluffton, IN 46714
5beds
2,748sqft
Single Family Residence
Built in 1858
6,969 Square Feet Lot
$-- Zestimate®
$--/sqft
$-- HOA
What's special
- 65 days
- 1,087
- 76
Zillow last checked:
Listing updated:
Listed by:
Catherine Peterson 260-414-6353,
Steffen Group
Source: IRMLS,MLS#: 202632198
Facts & features
Interior
Bedrooms & bathrooms
- Bedrooms: 5
- Bathrooms: 4
- Full bathrooms: 3
- 1/2 bathrooms: 1
- Main level bedrooms: 2
Bedroom 1
- Level: Main
Bedroom 2
- Level: Main
Dining room
- Level: Main
- Area: 120
- Dimensions: 12 x 10
Family room
- Level: Main
- Area: 168
- Dimensions: 12 x 14
Kitchen
- Level: Main
- Area: 140
- Dimensions: 14 x 10
Living room
- Level: Main
- Area: 500
- Dimensions: 20 x 25
Heating
- Natural Gas, Forced Air
Cooling
- Central Air, Multi Units
Appliances
- Included: Dishwasher, Microwave, Refrigerator, Washer
Features
- Ceiling Fan(s), Walk-In Closet(s), Eat-in Kitchen, Main Level Bedroom Suite
- Flooring: Carpet, Vinyl
- Basement: Cellar,Partial,Exterior Entry
- Attic: Storage
- Number of fireplaces: 1
- Fireplace features: Living Room
Interior area
- Total structure area: 4,796
- Total interior livable area: 2,748 sqft
- Finished area above ground: 2,748
- Finished area below ground: 0
Video & virtual tour
Property
Features
- Levels: Two
- Stories: 2
- Patio & porch: Patio
Lot
- Size: 6,969 Square Feet
- Dimensions: 70X99
- Features: Corner Lot
Details
- Parcel number: 900804539035.000004
Construction
Type & style
- Home type: SingleFamily
- Property subtype: Single Family Residence
Materials
- Vinyl Siding
- Roof: Metal
Condition
- New construction: No
- Year built: 1858
Utilities & green energy
- Sewer: City
- Water: City
Community & HOA
Community
- Subdivision: None
Location
- Region: Bluffton
Financial & listing details
- Tax assessed value: $214,400
- Annual tax amount: $1,730
- Date on market: 8/7/2026
- Listing terms: Cash,Conventional
Estimated market value
Not available
Estimated sales range
Not available
$2,249/mo
Price history
| Date | Event | Price |
|---|---|---|
| 9/30/2026 | Price change | $200,000-9.1% |
Source:  IRMLS #202632198 Report a problem IRMLS #202632198 Report a problem | ||
| 9/1/2026 | Price change | $220,000-4.3% |
Source: IRMLS #202632198 Report a problem | ||
| 8/7/2026 | Listed for sale | $230,000+334% |
Source: IRMLS #202632198 Report a problem | ||
| 9/27/2016 | Listing removed | $53,000$19/sqft |
Source: Coldwell Banker Roth Wehrly Graber #201638777 Report a problem | ||
| 8/19/2016 | Listed for sale | $53,000$19/sqft |
Source: Coldwell Banker Roth Wehrly Graber #201638777 Report a problem | ||
| 7/10/2016 | Listing removed | $53,000$19/sqft |
Source: Coldwell Banker Roth Wehrly Graber #201614462 Report a problem | ||
| 4/8/2016 | Listed for sale | $53,000$19/sqft |
Source: Coldwell Banker Roth Wehrly Graber #201614462 Report a problem | ||
Public tax history
| Year | Property taxes | Tax assessment |
|---|---|---|
| 2025 | $1,731 +16% | $214,400 -0.3% |
| 2024 | $1,493 +17.9% | $215,100 +11% |
| 2023 | $1,267 +14.9% | $193,700 +7.3% |
| 2022 | $1,103 +37.5% | $180,500 +11.4% |
| 2021 | $802 -63.1% | $162,000 +147.7% |
| 2020 | $2,175 +2.3% | $65,400 -49.5% |
| 2019 | $2,125 +16% | $129,500 +1.9% |
| 2018 | $1,832 -16.9% | $127,100 +0.5% |
| 2017 | $2,205 +217.5% | $126,500 -8.5% |
| 2016 | $694 +9.3% | $138,300 +10% |
| 2014 | $635 +14.7% | $125,700 -0.9% |
| 2013 | $554 -74% | $126,900 -1.4% |
| 2012 | $2,133 +634.3% | $128,700 +65.4% |
| 2011 | $291 -1.4% | $77,800 |
| 2010 | $295 +32.6% | $77,800 -3.6% |
| 2009 | $222 -68.2% | $80,700 -6.8% |
| 2006 | $699 | $86,600 +6.7% |
| 2005 | -- | $81,200 |
Find assessor info on the county website
Monthly payment
Est. payment
Payment breakdown
Explore the cost of this home by adjusting the details. Changes won't be saved.Climate risks
Neighborhood: 46714
Nearby schools
Schools provided by the listing agent
- Elementary: Bluffton Harrison
- Middle: Bluffton Harrison
- High: Bluffton
- District: MSD of Bluffton Harrison
Source: IRMLS. This data may not be complete. We recommend contacting the local school district to confirm school assignments for this home.
Similar homes
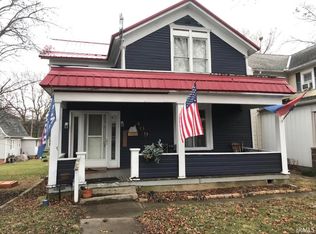
- $--3 bd3 ba2.1k sqft219 W South St, Bluffton, IN 46714Auction
 ServiceLink Auction
 - $180,0004 bd2 ba2.4k sqft925 W Washington St, Bluffton, IN 46714For Sale
 MLS ID #202629084, Nicholas Huffman, Steffen Group. IRMLS
 - $235,0003 bd2 ba2.1k sqft48 Sunset Dr, Bluffton, IN 46714For Sale
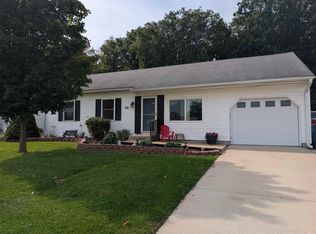 MLS ID #202640872, Blake Fiechter, Steffen Group. IRMLS
 - $272,5003 bd2 ba2.1k sqft1105 Lancaster St, Bluffton, IN 46714For Sale
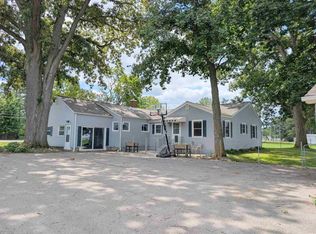 MLS ID #202629727, Jodi L Holloway, Coldwell Banker Holloway. IRMLS
