Quaint Cottage feel , The covered porch adds charm to the front of the home and curb appeal. As you enter the home the dining room gives you that extra room needed for that large table and hutch. The Spacious living room allows you to rearrange your furniture. The efficient kitchen has been remodeled with new cabinets counter tops and a bar .This home has been remodeled down to the studs:Insulated, new drywall , Anderson windows, new furnace and central air, and flooring. The owners also added another full bath and a large laundry room. The bonus is the heated 2 car detached garage. all in Adams Central School District.
Active
Price cut: $5K (10/7)
$189,900
209 E Jackson St, Monroe, IN 46772
3beds
1,794sqft
Single Family Residence
Built in 1900
7,840 Square Feet Lot
$182,700 Zestimate®
$--/sqft
$-- HOA
What's special
- 46 days
- 446
- 20
Zillow last checked:
Listing updated:
Listed by:
Vickie A Harvey 260-701-1040,
Harvey and Associates Realty LLC
Source: IRMLS,MLS#: 202636849
Facts & features
Interior
Bedrooms & bathrooms
- Bedrooms: 3
- Bathrooms: 2
- Full bathrooms: 2
- Main level bedrooms: 1
Bedroom 1
- Level: Main
Bedroom 2
- Level: Upper
Dining room
- Level: Main
- Area: 224
- Dimensions: 14 x 16
Kitchen
- Level: Main
- Area: 180
- Dimensions: 18 x 10
Living room
- Level: Main
- Area: 196
- Dimensions: 14 x 14
Heating
- Natural Gas
Cooling
- Central Air
Appliances
- Included: Range/Oven Hk Up Gas/Elec, Dishwasher, Exhaust Fan, Gas Oven, Electric Water Heater
- Laundry: Dryer Hook Up Gas/Elec, Main Level
Features
- Eat-in Kitchen, Kitchen Island
- Flooring: Carpet, Laminate
- Basement: Crawl Space
- Has fireplace: No
Interior area
- Total structure area: 1,794
- Total interior livable area: 1,794 sqft
- Finished area above ground: 1,794
- Finished area below ground: 0
Video & virtual tour
Property
Parking
- Total spaces: 2
- Parking features: Detached
- Garage spaces: 2
Features
- Levels: One and One Half
- Stories: 1.5
- Patio & porch: Deck, Porch Covered
Lot
- Size: 7,840 Square Feet
- Dimensions: 60 x 132
- Features: Level, City/Town/Suburb
Details
- Parcel number: 010803101004.000011
Construction
Type & style
- Home type: SingleFamily
- Architectural style: Traditional
- Property subtype: Single Family Residence
Materials
- Vinyl Siding
- Roof: Shingle
Condition
- New construction: No
- Year built: 1900
Utilities & green energy
- Sewer: City
- Water: City
Community & HOA
Community
- Security: Smoke Detector(s)
- Subdivision: None
Location
- Region: Monroe
Financial & listing details
- Tax assessed value: $114,200
- Annual tax amount: $770
- Date on market: 9/5/2026
- Listing terms: Conventional,FHA,USDA Loan,VA Loan
Estimated market value
$182,700
$174,000 - $192,000
$1,369/mo
Price history
| Date | Event | Price |
|---|---|---|
| 10/7/2026 | Price change | $189,900-2.6% |
Source:  IRMLS #202636849 Report a problem IRMLS #202636849 Report a problem | ||
| 9/24/2026 | Listed for sale | $194,900-2.3% |
Source: IRMLS #202636849 Report a problem | ||
| 3/9/2025 | Listing removed | $199,500 |
Source: IRMLS #202500373 Report a problem | ||
| 1/5/2025 | Listed for sale | $199,500 |
Source: IRMLS #202500373 Report a problem | ||
Public tax history
| Year | Property taxes | Tax assessment |
|---|---|---|
| 2025 | $1,673 +176.2% | $114,200 +10.4% |
| 2024 | $606 +28% | $103,400 +8.8% |
| 2023 | $473 +5.8% | $95,000 +7.3% |
| 2022 | $447 +9.2% | $88,500 +5.5% |
| 2021 | $409 +8.8% | $83,900 +1.6% |
| 2020 | $376 +3.9% | $82,600 +1.6% |
| 2019 | $362 +1.3% | $81,300 +2.4% |
| 2018 | $358 +26.7% | $79,400 +1.9% |
| 2017 | $282 | $77,900 +1.6% |
| 2016 | $282 +10.3% | $76,700 +2.5% |
| 2014 | $256 -19.6% | $74,800 -0.9% |
| 2013 | $319 +6.8% | $75,500 +4% |
| 2012 | $298 +24.4% | $72,600 +25.2% |
| 2011 | $240 -4.2% | $58,000 |
| 2010 | $251 +9.5% | $58,000 -2% |
| 2009 | $229 -13.6% | $59,200 +2.1% |
| 2007 | $265 | $58,000 +0.7% |
| 2006 | -- | $57,600 +19.8% |
| 2005 | -- | $48,100 |
Find assessor info on the county website
Monthly payment
Est. payment
Payment breakdown
Explore the cost of this home by adjusting the details. Changes won't be saved.Climate risks
Neighborhood: 46772
Nearby schools
Schools provided by the listing agent
- Elementary: Adams Central
- Middle: Adams Central
- High: Adams Central
- District: Adams Central
Source: IRMLS. This data may not be complete. We recommend contacting the local school district to confirm school assignments for this home.
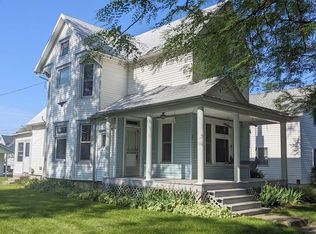

Similar homes
- $219,0003 bd2 ba1.9k sqft206 W Jackson St, Monroe, IN 46772For Sale
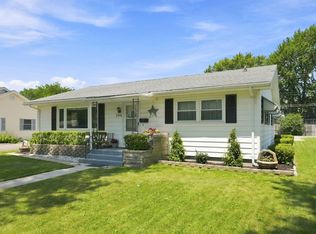 MLS ID #202631068, Joni Donaghy-Myers, Coldwell Banker Holloway. IRMLS
 - $179,0003 bd2 ba1.5k sqft405 N Sprunger St, Berne, IN 46711For Sale
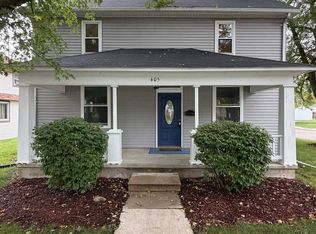 MLS ID #202640869, Marla Clauser, Green Realty Group. IRMLS
 - $194,9003 bd2 ba1.5k sqft205 W Grant St, Decatur, IN 46733For Sale
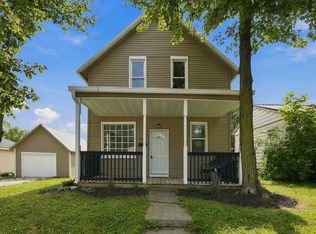 MLS ID #202638909, Jacob Slater, Coldwell Banker Real Estate Gr. IRMLS
 - $210,0003 bd2 ba1.4k sqft417 Center St, Berne, IN 46711For Sale
 MLS ID #202601920, Barton R Lehman, Miz Lehman REALTORS-Auctioneer. IRMLS
 - $209,9003 bd2 ba1.4k sqft406 Wise St, Ohio City, OH 45874For Sale
 MLS ID #311844, Amanda Suchland, Suchland Realty Group. WCAR OH
