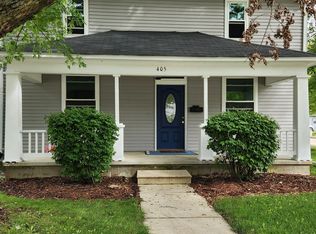
Welcome to this beautifully updated home in Berne! Offering 3 spacious bedrooms and 2 full baths, this inviting home combines comfortable living spaces with fresh updates throughout. Step inside to find updated flooring and paint, refreshed bathrooms, and generously sized bedrooms with plenty of room to make your own.The spacious living and dining areas provide plenty of room for everyday living and entertaining. Outside, enjoy the charm of a cozy front porch and the extra space offered by the large corner lot. A one-car detached garage provides additional parking and storage, while low-maintenance vinyl siding adds convenience.With its fresh updates, spacious interior, inviting porch, and Berne location, this home has so much to offer. Move-in ready and waiting for its next owner to make it home!
Active
Price cut: $10K (10/17)
$179,000
405 N Sprunger St, Berne, IN 46711
3beds
1,583sqft
Single Family Residence
Built in 1894
7,840 Square Feet Lot
$180,600 Zestimate®
$--/sqft
$-- HOA
What's special
Low-maintenance vinyl sidingOne-car detached garageCozy front porchSpacious bedroomsUpdated flooring and paintRefreshed bathroomsLarge corner lot
- 16 days
- 465
- 26
Zillow last checked:
Listing updated:
Listed by:
Marla Clauser 260-849-3303,
Green Realty Group
Source: IRMLS,MLS#: 202640869
Facts & features
Interior
Bedrooms & bathrooms
- Bedrooms: 3
- Bathrooms: 2
- Full bathrooms: 2
- Main level bedrooms: 1
Bedroom 1
- Level: Upper
Bedroom 2
- Level: Upper
Dining room
- Level: Main
- Area: 187
- Dimensions: 11 x 17
Kitchen
- Level: Main
- Area: 144
- Dimensions: 9 x 16
Living room
- Level: Main
- Area: 306
- Dimensions: 17 x 18
Heating
- Forced Air
Cooling
- Central Air
Appliances
- Included: Range/Oven Hook Up Elec, Dishwasher, Refrigerator, Exhaust Fan, Electric Range, Electric Water Heater
- Laundry: Main Level, Washer Hookup
Features
- Stand Up Shower, Tub/Shower Combination, Formal Dining Room
- Flooring: Carpet, Vinyl
- Windows: Window Treatments
- Basement: Crawl Space,Partial,Block,Sump Pump
- Has fireplace: No
- Fireplace features: None
Interior area
- Total structure area: 2,123
- Total interior livable area: 1,583 sqft
- Finished area above ground: 1,583
- Finished area below ground: 0
Video & virtual tour
Property
Parking
- Total spaces: 1
- Parking features: Detached, Concrete
- Garage spaces: 1
- Has uncovered spaces: Yes
Features
- Levels: Two
- Stories: 2
- Patio & porch: Porch Covered
- Fencing: None
Lot
- Size: 7,840 Square Feet
- Dimensions: 63x122
- Features: Corner Lot, City/Town/Suburb, Landscaped
Details
- Parcel number: 010833301012.000010
- Other equipment: Sump Pump
Construction
Type & style
- Home type: SingleFamily
- Architectural style: Traditional
- Property subtype: Single Family Residence
Materials
- Vinyl Siding
- Roof: Shingle
Condition
- New construction: No
- Year built: 1894
Utilities & green energy
- Sewer: City
- Water: City
Community & HOA
Community
- Features: None
- Subdivision: None
Location
- Region: Berne
Financial & listing details
- Tax assessed value: $105,800
- Annual tax amount: $2,116
- Date on market: 10/2/2026
- Listing terms: Cash,Conventional,FHA,USDA Loan,VA Loan
- Road surface type: Asphalt
Estimated market value
$180,600
$172,000 - $190,000
$1,103/mo
Price history
| Date | Event | Price |
|---|---|---|
| 10/17/2026 | Price change | $179,000-5.3% |
Source:  IRMLS #202640869 Report a problem | ||
| 10/2/2026 | Listed for sale | $189,000+554% |
Source: IRMLS #202640869 Report a problem | ||
| 2/13/2017 | Sold | $28,900-3.3%$18/sqft |
Source: Agent Provided Report a problem | ||
| 12/27/2016 | Listed for sale | $29,900$19/sqft |
Source: Coldwell Banker Roth Wehrly Graber #201655713 Report a problem | ||
Public tax history
| Year | Property taxes | Tax assessment |
|---|---|---|
| 2025 | $1,984 +6.2% | $105,800 +6.7% |
| 2024 | $1,868 +11.6% | $99,200 +6.2% |
| 2023 | $1,674 +8.8% | $93,400 +11.6% |
| 2022 | $1,538 +5.9% | $83,700 +8.8% |
| 2021 | $1,452 +5.2% | $76,900 +5.9% |
| 2020 | $1,380 +34.8% | $72,600 +5.2% |
| 2019 | $1,024 +0.6% | $69,000 +34.8% |
| 2018 | $1,018 +1.6% | $51,200 +1.2% |
| 2017 | $1,002 | $50,600 +1.6% |
| 2016 | $1,002 -21.2% | $49,800 -21.7% |
| 2014 | $1,272 +3.4% | $63,600 +3.4% |
| 2013 | $1,230 +3.2% | $61,500 +3.2% |
| 2012 | $1,192 +2.2% | $59,600 +2.2% |
| 2011 | $1,166 | $58,300 |
| 2010 | $1,166 -1.4% | $58,300 -1.4% |
| 2009 | $1,182 +233.4% | $59,100 +3.9% |
| 2007 | $355 | $56,900 |
| 2006 | -- | $56,900 +7.6% |
| 2005 | -- | $52,900 |
Find assessor info on the county website
Monthly payment
Est. payment
Payment breakdown
Explore the cost of this home by adjusting the details. Changes won't be saved.Climate risks
Neighborhood: 46711
Nearby schools
Schools provided by the listing agent
- Elementary: South Adams
- Middle: South Adams
- High: South Adams
- District: South Adams
Source: IRMLS. This data may not be complete. We recommend contacting the local school district to confirm school assignments for this home.

Similar homes
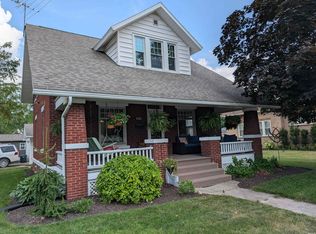
- $210,0003 bd2 ba1.4k sqft417 Center St, Berne, IN 46711For Sale
 MLS ID #202601920, Barton R Lehman, Miz Lehman REALTORS-Auctioneer. IRMLS
- $209,0003 bd1 ba1.2k sqft562 E Franklin St, Berne, IN 46711For Sale
 MLS ID #202637226, Robert Green, Green Realty Group. IRMLS
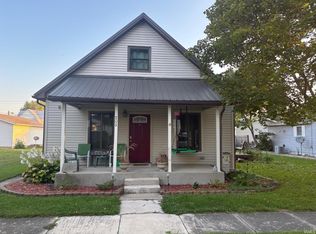
- $189,9003 bd2 ba1.7k sqft209 E Jackson St, Monroe, IN 46772For Sale
 MLS ID #202636849, Vickie A Harvey, Harvey and Associates Realty LLC. IRMLS
- $--2 bd1 ba1.2k sqft5854 N 375 W, Bryant, IN 47326Auction
 MLS ID #202641805, Delmar W Wagler, Integrity Realty Group LLC. IRMLS
- $135,0002 bd1 ba1.1k sqft9842 State Route 49, Rockford, OH 45882For Sale
 MLS ID #1048849, Joshua Johnson, Gray Realty, LLC. WRIST
