Great opportunity for a buyer or investor looking for a property with flexibility and potential. The property features an oversized lot at 0.27 of an acre, approximately 1,526 square feet of space with three bedrooms and one full bathroom, situated on a sizable lot in a convenient location. The existing layout provides a solid foundation for renovation, updating, or repositioning based on the buyer’s goals. The property’s location along N 12th Street provides convenient access to surrounding roads, local businesses, shopping, restaurants, schools, and other Decatur amenities. With its existing structure, lot size, location, and potential for improvement, it presents an opportunity to add value through renovation or redevelopment. The property presents an opportunity to add value through renovation or redevelopment. Whether purchased as a residence, rental property, or investment, this property offers buyers the flexibility to shape it to their needs while taking advantage of its established location in Decatur.
Active
Price cut: $5K (9/13)
$150,000
327 N 12th St, Decatur, IN 46733
3beds
1,526sqft
Single Family Residence
Built in 1900
0.27 Acres Lot
$-- Zestimate®
$--/sqft
$-- HOA
What's special
- 20 days
- 1,154
- 20
Zillow last checked:
Listing updated:
Listed by:
Keri Hir 219-376-9684,
Keri Hir
Source: IRMLS,MLS#: 202634865
Facts & features
Interior
Bedrooms & bathrooms
- Bedrooms: 3
- Bathrooms: 1
- Full bathrooms: 1
- Main level bedrooms: 2
Bedroom 1
- Level: Main
Bedroom 2
- Level: Main
Kitchen
- Level: Main
- Area: 198
- Dimensions: 18 x 11
Living room
- Level: Main
- Area: 192
- Dimensions: 16 x 12
Heating
- Forced Air
Cooling
- Window Unit(s)
Features
- Basement: Full,Unfinished
- Has fireplace: No
Interior area
- Total structure area: 1,526
- Total interior livable area: 1,526 sqft
- Finished area above ground: 1,526
- Finished area below ground: 0
Video & virtual tour
Property
Features
- Levels: One and One Half
- Stories: 1.5
Lot
- Size: 0.27 Acres
- Dimensions: 95x235
- Features: 0-2.9999
Details
- Parcel number: 010503100006.000022
Construction
Type & style
- Home type: SingleFamily
- Property subtype: Single Family Residence
Materials
- Vinyl Siding
Condition
- New construction: No
- Year built: 1900
Utilities & green energy
- Sewer: Public Sewer
- Water: Public
Community & HOA
Community
- Subdivision: None
Location
- Region: Decatur
Financial & listing details
- Tax assessed value: $75,900
- Annual tax amount: $534
- Date on market: 8/26/2026
Estimated market value
Not available
Estimated sales range
Not available
$1,012/mo
Price history
| Date | Event | Price |
|---|---|---|
| 9/13/2026 | Price change | $150,000-3.2% |
Source:  IRMLS #202634865 Report a problem IRMLS #202634865 Report a problem | ||
| 8/26/2026 | Listed for sale | $155,000+24% |
Source: IRMLS #202634865 Report a problem | ||
| 1/20/2017 | Listing removed | $125,000$82/sqft |
Source: Ideal REALTORS #201602449 Report a problem | ||
| 4/20/2016 | Listed for sale | $125,000$82/sqft |
Source: Ideal REALTORS #a347 Report a problem | ||
Public tax history
| Year | Property taxes | Tax assessment |
|---|---|---|
| 2025 | $521 -13.2% | $81,400 +7.2% |
| 2024 | $600 -54.1% | $75,900 +7.8% |
| 2023 | $1,307 +6.7% | $70,400 +8% |
| 2022 | $1,225 +19.3% | $65,200 +6.7% |
| 2021 | $1,027 +0% | $61,100 +19.3% |
| 2020 | $1,027 +3% | $51,200 |
| 2019 | $997 +2% | $51,200 +3% |
| 2018 | $978 +1.5% | $49,700 +3.3% |
| 2017 | $964 | $48,100 +1.5% |
| 2016 | $964 +2.7% | $47,400 +1.3% |
| 2014 | $938 -0.9% | $46,800 -0.8% |
| 2013 | $947 +3.5% | $47,200 +3.5% |
| 2012 | $915 +3.2% | $45,600 +2.9% |
| 2011 | $886 -3.9% | $44,300 -3.9% |
| 2010 | $922 -1.9% | $46,100 -1.9% |
| 2009 | $940 -22.3% | $47,000 +3.3% |
| 2007 | $1,210 | $45,500 +2.7% |
| 2006 | -- | $44,300 +19.1% |
| 2005 | -- | $37,200 |
Find assessor info on the county website
Monthly payment
Est. payment
Payment breakdown
Explore the cost of this home by adjusting the details. Changes won't be saved.Climate risks
Neighborhood: 46733
Nearby schools
Schools provided by the listing agent
- Elementary: Bellmont
- Middle: Bellmont
- High: Bellmont
- District: North Adams Community
Source: IRMLS. This data may not be complete. We recommend contacting the local school district to confirm school assignments for this home.
Similar homes
- $150,0003 bd2 ba1k sqft122 Selkirk Ln, Decatur, IN 46733Auction
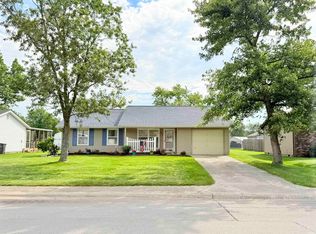 MLS ID #202637441, Timothy S McCulloch, Scheerer McCulloch Real Estate. IRMLS
 - $--4 bd2 ba2k sqft349 Mercer Ave, Decatur, IN 46733Auction
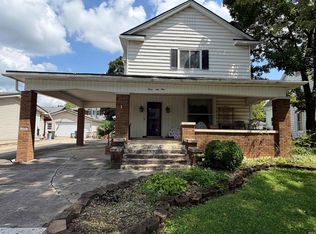 MLS ID #202634839, Brevin Slusher, Krueckeberg Auction And Realty. IRMLS
 - $149,9003 bd2 ba1k sqft121 Riverside Ct, Decatur, IN 46733For Sale
 MLS ID #202635488, Jonah Hartsburg, Hoosier Hub Realty LLC. IRMLS
 - $--2 bd2 ba1.4k sqft418 N 2nd St, Decatur, IN 46733Auction
 MLS ID #202635287, Andy D Eckert, Ness Bros. Realtors & Auctione. IRMLS
 - $138,0003 bd1 ba1.4k sqft738 Forest Ave, Van Wert, OH 45891For Sale
 MLS ID #311552, Dale Butler, Bee Gee Realty & Auction Company. WCAR OH
