Flexible Duplex with Income Potential in New Haven! There’s an opportunity here to create something special. Whether you’re an investor looking to add to your portfolio, a homeowner wanting rental income to help offset your expenses, or simply looking for a setup that gives family or friends their own space, this New Haven duplex offers plenty of possibilities. The spacious main-level unit features 2 bedrooms, a large living room, a full bath, and a screened-in porch that adds even more living space. The upstairs unit offers 1 bedroom, a full bath, and its own separate entrance for added privacy. Each unit has a full bath, making the property well suited for a variety of living arrangements. The property has been maintained over the years and is ready for someone to bring their vision and make updates to suit their needs. Conveniently located just minutes from I-469 and downtown New Haven. Being sold as-is. Come take a look and see the potential this versatile property has to offer!
Active
Price cut: $10K (10/9)
$129,900
1103 Summit St, New Haven, IN 46774
3beds
1,687sqft
Single Family Residence
Built in 1890
10,454 Square Feet Lot
$-- Zestimate®
$--/sqft
$-- HOA
What's special
Spacious main-level unit
- 46 days
- 1,600
- 113
Likely to sell faster than
Zillow last checked:
Listing updated:
Listed by:
Ben Craver Cell:260-241-5039,
CENTURY 21 Bradley Realty, Inc
Source: IRMLS,MLS#: 202636780
Facts & features
Interior
Bedrooms & bathrooms
- Bedrooms: 3
- Bathrooms: 2
- Full bathrooms: 2
- Main level bedrooms: 2
Bedroom 1
- Level: Main
Bedroom 2
- Level: Main
Dining room
- Level: Main
- Area: 154
- Dimensions: 14 x 11
Family room
- Level: Upper
- Area: 225
- Dimensions: 15 x 15
Kitchen
- Level: Main
- Area: 80
- Dimensions: 10 x 8
Living room
- Level: Main
- Area: 240
- Dimensions: 16 x 15
Heating
- Conventional, Forced Air
Cooling
- Central Air
Appliances
- Included: Range/Oven Hook Up Gas, Refrigerator, Washer, Dryer-Gas, Gas Range, Gas Water Heater
- Laundry: Gas Dryer Hookup
Features
- Windows: Window Treatments
- Basement: Crawl Space,Partial,Unfinished
- Attic: Storage
- Has fireplace: No
Interior area
- Total structure area: 2,359
- Total interior livable area: 1,687 sqft
- Finished area above ground: 1,687
- Finished area below ground: 0
Video & virtual tour
Property
Features
- Levels: Two
- Stories: 2
- Patio & porch: Screened
- Fencing: Chain Link
Lot
- Size: 10,454 Square Feet
- Dimensions: 101X104
- Features: Corner Lot, Level, City/Town/Suburb
Details
- Additional structures: Shed
- Parcel number: 021312186014.000041
Construction
Type & style
- Home type: SingleFamily
- Property subtype: Single Family Residence
Materials
- Vinyl Siding
Condition
- New construction: No
- Year built: 1890
Utilities & green energy
- Sewer: City
- Water: City
Community & HOA
Community
- Subdivision: H Burgess
Location
- Region: New Haven
Financial & listing details
- Tax assessed value: $180,200
- Annual tax amount: $1
- Date on market: 9/5/2026
- Listing terms: Cash,Conventional
Estimated market value
Not available
Estimated sales range
Not available
$1,454/mo
Price history
| Date | Event | Price |
|---|---|---|
| 10/9/2026 | Price change | $129,900-7.1% |
Source:  IRMLS #202636780 Report a problem | ||
| 9/5/2026 | Listed for sale | $139,900 |
Source: IRMLS #202636780 Report a problem | ||
Public tax history
| Year | Property taxes | Tax assessment |
|---|---|---|
| 2025 | -- | $180,200 +7.8% |
| 2024 | -- | $167,100 +4.6% |
| 2023 | -- | $159,700 +17.9% |
| 2022 | -- | $135,400 +7.5% |
| 2021 | -- | $125,900 +10.6% |
| 2020 | -- | $113,800 +11.9% |
| 2019 | $5 | $101,700 +14.3% |
| 2018 | $5 -97.5% | $89,000 +0.6% |
| 2017 | $200 -17.4% | $88,500 +29.2% |
| 2016 | $242 -3.2% | $68,500 +3.8% |
| 2014 | $250 | $66,000 |
| 2013 | $250 -45.7% | $66,000 +14.2% |
| 2011 | $460 | $57,800 +0.2% |
| 2010 | -- | $57,700 -29.5% |
| 2007 | -- | $81,900 +38.8% |
| 2005 | -- | $59,000 |
| 2004 | -- | $59,000 +133.2% |
| 2001 | -- | $25,300 |
Find assessor info on the county website
Monthly payment
Est. payment
Payment breakdown
Explore the cost of this home by adjusting the details. Changes won't be saved.Climate risks
Neighborhood: 46774
Nearby schools
Schools provided by the listing agent
- Elementary: New Haven
- Middle: New Haven
- High: New Haven
- District: East Allen County
Source: IRMLS. This data may not be complete. We recommend contacting the local school district to confirm school assignments for this home.

Similar homes
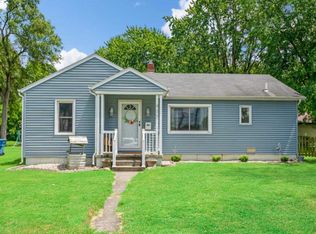
- $160,0002 bd1 ba1.3k sqft1204 Summit St, New Haven, IN 46774For Sale
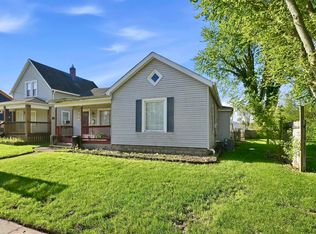 MLS ID #202617158, Daung Aye, Mike Thomas Assoc., Inc. IRMLS
- $179,9003 bd1 ba1.2k sqft916 W Circle Dr, New Haven, IN 46774For Sale
 MLS ID #202638064, Kenson Dhanie, Mike Thomas Assoc., Inc. IRMLS
- $130,0003 bd1 ba1.1k sqft4640 Spatz Ave, Fort Wayne, IN 46806For Sale
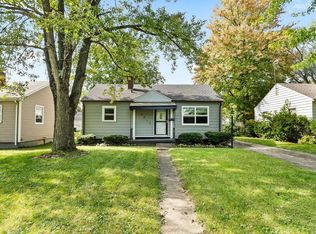 MLS ID #202641064, Tamia Armstrong, Allure Realty LLC. IRMLS
- $129,9903 bd2 ba1.3k sqft2908 Winter St, Fort Wayne, IN 46806For Sale
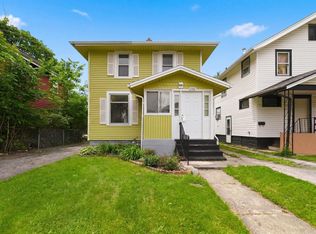 MLS ID #202621476, Kaleefa Simpson, eXp Realty, LLC. IRMLS
