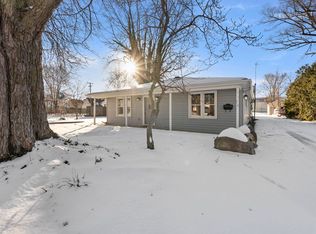
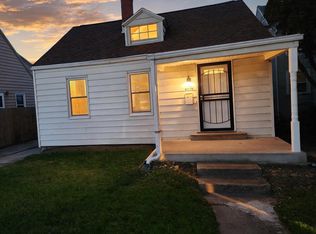
Welcome home to this charming 2-bedroom, 1-bath gem with a huge backyard and room to spread out! Filled with natural light, this home offers a spacious living room, separate dining area, eat-in kitchen, and spacious bathroom/laundry suite designed for both style and convenience. Outside, you’ll love the oversized 2-car garage with a lofted storage area, plus an additional shed for even more storage. The fenced backyard features mature landscaping, an open deck perfect for entertaining, and an extra-large lawn space behind the garage (0.36 Acres) that’s ideal for a new project. Schedule your private showing today!
Active
$160,000
1204 Summit St, New Haven, IN 46774
2beds
1,328sqft
Single Family Residence
Built in 1920
0.36 Acres Lot
$155,200 Zestimate®
$--/sqft
$-- HOA
What's special
Fenced backyardFilled with natural lightSeparate dining areaMature landscapingHuge backyardEat-in kitchen
- 167 days
- 467
- 26
Zillow last checked:
Listing updated:
Listed by:
Daung Aye 260-255-7695,
Mike Thomas Assoc., Inc
Source: IRMLS,MLS#: 202617158
Facts & features
Interior
Bedrooms & bathrooms
- Bedrooms: 2
- Bathrooms: 1
- Full bathrooms: 1
- Main level bedrooms: 2
Bedroom 1
- Level: Main
Bedroom 2
- Level: Main
Dining room
- Level: Main
- Area: 165
- Dimensions: 15 x 11
Kitchen
- Level: Main
- Area: 225
- Dimensions: 15 x 15
Living room
- Level: Main
- Area: 255
- Dimensions: 15 x 17
Heating
- Natural Gas, Forced Air
Cooling
- Central Air
Appliances
- Included: Disposal, Dishwasher, Washer, Dryer-Gas, Electric Range, Gas Water Heater
Features
- Ceiling Fan(s)
- Basement: Full,Unfinished
- Has fireplace: No
- Fireplace features: None
Interior area
- Total structure area: 2,656
- Total interior livable area: 1,328 sqft
- Finished area above ground: 1,328
- Finished area below ground: 0
Video & virtual tour
Property
Parking
- Total spaces: 2
- Parking features: Detached, Gravel
- Garage spaces: 2
- Has uncovered spaces: Yes
Features
- Levels: One
- Stories: 1
Lot
- Size: 0.36 Acres
- Dimensions: 50X313
- Features: Level, 0-2.9999
Details
- Parcel number: 021312187007.000041
- Other equipment: Sump Pump
Construction
Type & style
- Home type: SingleFamily
- Property subtype: Single Family Residence
Materials
- Vinyl Siding
Condition
- New construction: No
- Year built: 1920
Utilities & green energy
- Gas: NIPSCO
- Sewer: City
- Water: City
Community & HOA
Community
- Subdivision: Burgess
Location
- Region: New Haven
Financial & listing details
- Tax assessed value: $164,400
- Annual tax amount: $1,479
- Date on market: 5/8/2026
- Listing terms: Cash,Conventional,FHA,VA Loan
Estimated market value
$155,200
$147,000 - $163,000
$1,111/mo
Price history
| Date | Event | Price |
|---|---|---|
| 5/29/2026 | Price change | $160,000-1.5% |
Source:  IRMLS #202617158 Report a problem IRMLS #202617158 Report a problem | ||
| 5/16/2026 | Price change | $162,500-1.5% |
Source: IRMLS #202617158 Report a problem | ||
| 5/8/2026 | Listed for sale | $165,000+26.9% |
Source: IRMLS #202617158 Report a problem | ||
| 9/14/2022 | Pending sale | $130,000 |
Source: IRMLS #202237630 Report a problem | ||
| 9/9/2022 | Listed for sale | $130,000 |
Source: IRMLS #202237630 Report a problem | ||
Public tax history
| Year | Property taxes | Tax assessment |
|---|---|---|
| 2025 | $1,403 +18% | $164,400 +16.6% |
| 2024 | $1,189 +20% | $141,000 +4.4% |
| 2023 | $991 -2.2% | $135,100 +16.8% |
| 2022 | $1,014 +23.5% | $115,700 +8.3% |
| 2021 | $821 +32.1% | $106,800 +11% |
| 2020 | $622 +29.7% | $96,200 +11% |
| 2019 | $479 -1.8% | $86,700 +13.2% |
| 2018 | $488 -14.6% | $76,600 +0.5% |
| 2017 | $571 +6.4% | $76,200 -6.2% |
| 2016 | $537 +27.5% | $81,200 +12.6% |
| 2014 | $421 +1.2% | $72,100 +1.8% |
| 2013 | $416 -17.7% | $70,800 -10.2% |
| 2011 | $505 | $78,800 -7.6% |
| 2010 | -- | $85,300 +10.2% |
| 2007 | -- | $77,400 +30.3% |
| 2005 | -- | $59,400 |
| 2004 | -- | $59,400 +109.2% |
| 2001 | -- | $28,400 +200.2% |
| 1999 | -- | $9,460 |
Find assessor info on the county website
Monthly payment
Est. payment
Payment breakdown
Explore the cost of this home by adjusting the details. Changes won't be saved.Climate risks
Neighborhood: 46774
Nearby schools
Schools provided by the listing agent
- Elementary: New Haven
- Middle: New Haven
- High: New Haven
- District: East Allen County
Source: IRMLS. This data may not be complete. We recommend contacting the local school district to confirm school assignments for this home.

Similar homes
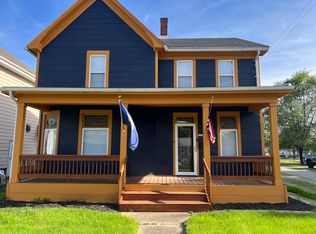
- $129,9003 bd2 ba1.6k sqft1103 Summit St, New Haven, IN 46774For Sale
 MLS ID #202636780, Ben Craver, CENTURY 21 Bradley Realty, Inc. IRMLS
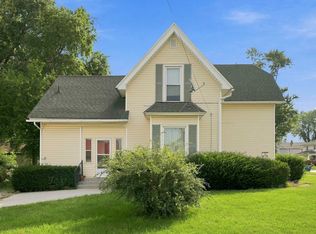
 - $179,9003 bd1 ba1.2k sqft916 W Circle Dr, New Haven, IN 46774For Sale
 MLS ID #202638064, Kenson Dhanie, Mike Thomas Assoc., Inc. IRMLS
 - $185,0003 bd3 ba1.2k sqft3317 McCormick Ave, Fort Wayne, IN 46803For Sale
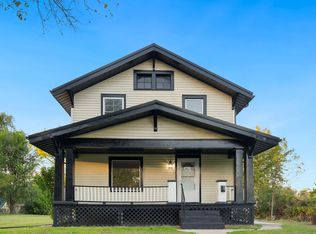 MLS ID #202642670, Cecilia Espinoza, Realty of America LLC. IRMLS
 - $149,9002 bd1 ba765 sqft4029 Webster St, Fort Wayne, IN 46807For Sale
 MLS ID #202643293, Jeffrey Lawson, F.C. Tucker Fort Wayne. IRMLS
