Step back in time with this character filled historic home offering 4 bedrooms and 2 full bathrooms, with 2136 square feet. This property is a fantastic opportunity for someone looking to restore a classic home while adding their own personal touches. Close to everything Downtown Fort Wayne has to offer. Sold as-is.
Active
$173,000
525 Lavina St, Fort Wayne, IN 46802
4beds
2,136sqft
Single Family Residence
Built in 1920
5,662 Square Feet Lot
$172,200 Zestimate®
$--/sqft
$-- HOA
What's special
Character filled historic home
- 8 days
- 510
- 22
Zillow last checked:
Listing updated:
Listed by:
Don Bowers Cell:260-402-6435,
CENTURY 21 Bradley Realty, Inc
Source: IRMLS,MLS#: 202641031
Facts & features
Interior
Bedrooms & bathrooms
- Bedrooms: 4
- Bathrooms: 2
- Full bathrooms: 2
- Main level bedrooms: 1
Bedroom 1
- Level: Upper
Bedroom 2
- Level: Main
Family room
- Level: Main
- Area: 256
- Dimensions: 16 x 16
Kitchen
- Level: Main
- Area: 154
- Dimensions: 14 x 11
Living room
- Level: Main
- Area: 240
- Dimensions: 15 x 16
Heating
- Natural Gas, Forced Air
Cooling
- Window Unit(s)
Features
- Basement: Unfinished
- Has fireplace: No
Interior area
- Total structure area: 3,072
- Total interior livable area: 2,136 sqft
- Finished area above ground: 2,136
- Finished area below ground: 0
Video & virtual tour
Property
Features
- Levels: One and One Half
- Stories: 1.5
Lot
- Size: 5,662 Square Feet
- Dimensions: 40 x 136
- Features: Level
Details
- Parcel number: 021211133010.000074
Construction
Type & style
- Home type: SingleFamily
- Property subtype: Single Family Residence
Materials
- Brick
Condition
- New construction: No
- Year built: 1920
Utilities & green energy
- Sewer: City
- Water: City
Community & HOA
Community
- Subdivision: G W Ewings
Location
- Region: Fort Wayne
Financial & listing details
- Tax assessed value: $152,100
- Annual tax amount: $1,480
- Date on market: 10/3/2026
Estimated market value
$172,200
$164,000 - $181,000
$1,944/mo
Price history
| Date | Event | Price |
|---|---|---|
| 10/3/2026 | Listed for sale | $173,000 |
Source:  IRMLS #202641031 Report a problem IRMLS #202641031 Report a problem | ||
Public tax history
| Year | Property taxes | Tax assessment |
|---|---|---|
| 2025 | -- | $152,100 -12.9% |
| 2024 | -- | $174,600 -0.8% |
| 2023 | -- | $176,000 +18.9% |
| 2022 | -- | $148,000 -9.8% |
| 2021 | -- | $164,100 +21.7% |
| 2020 | -- | $134,800 +193.7% |
| 2019 | -- | $45,900 +3.1% |
| 2018 | -- | $44,500 -0.2% |
| 2017 | -- | $44,600 +18.3% |
| 2016 | -- | $37,700 +0.8% |
| 2014 | -- | $37,400 -0.8% |
| 2013 | -- | $37,700 -1.3% |
| 2011 | -- | $38,200 -19.4% |
| 2010 | -- | $47,400 +6.8% |
| 2007 | -- | $44,400 -14.1% |
| 2005 | -- | $51,700 |
| 2004 | -- | $51,700 +184.1% |
| 2001 | -- | $18,200 +199.8% |
| 1999 | -- | $6,070 |
Find assessor info on the county website
Monthly payment
Est. payment
Payment breakdown
Explore the cost of this home by adjusting the details. Changes won't be saved.Climate risks
Neighborhood: West Central
Nearby schools
Schools provided by the listing agent
- Elementary: Washington
- Middle: Portage
- High: Wayne
- District: Fort Wayne Community
Source: IRMLS. This data may not be complete. We recommend contacting the local school district to confirm school assignments for this home.

Similar homes
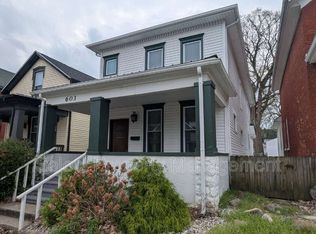
- $164,9004 bd2 ba1.3k sqft1309 3rd St, Fort Wayne, IN 46808For Sale
 MLS ID #202642188, Adam Gerig, AG Rentals & Management LLC. IRMLS
 - $189,9005 bd2 ba1.9k sqft908 Liberty St, Fort Wayne, IN 46803For Sale
 MLS ID #202642052, Nicolas Lowden, Mike Thomas Assoc., Inc. IRMLS
 - $189,0004 bd2 ba1.9k sqft336 W Creighton Ave, Fort Wayne, IN 46807For Sale
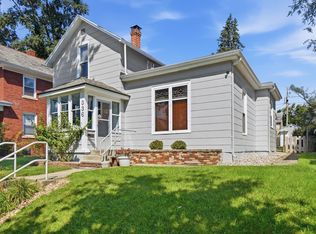 MLS ID #202636422, Michael Burt, Coldwell Banker Real Estate Gr. IRMLS
 - $179,9004 bd3 ba1.6k sqft1637 Short St, Fort Wayne, IN 46808For Sale
 MLS ID #202619826, Mary Anne Taylor, North Eastern Group Realty. IRMLS
