Two story 3 bedroom 2 full bathroom home is ready to move in! Large backyard with room for parking off street. Furnace heat. Wash and dryer hook up. Unfinished basement. Recently remodeled including : painting, new dishwasher, new countertop and new carpet on the stairs and second level. New central air conditioning system installed 9/24/2025!
Pending
Price cut: $3K (8/4)
$169,500
1712 Illinois St, Fort Wayne, IN 46808
3beds
1,458sqft
Single Family Residence
Built in 1910
5,227 Square Feet Lot
$163,700 Zestimate®
$--/sqft
$-- HOA
What's special
Furnace heatNew dishwasherNew countertop
- 232 days
- 357
- 43
Zillow last checked:
Listing updated:
Listed by:
Vince Brown Cell:260-504-1815,
Select Realty, LLC
Source: IRMLS,MLS#: 202606833
Facts & features
Interior
Bedrooms & bathrooms
- Bedrooms: 3
- Bathrooms: 2
- Full bathrooms: 2
- Main level bedrooms: 2
Bedroom 1
- Level: Main
Bedroom 2
- Level: Main
Kitchen
- Level: Main
- Area: 96
- Dimensions: 8 x 12
Living room
- Level: Main
- Area: 168
- Dimensions: 12 x 14
Heating
- Forced Air
Cooling
- Central Air
Appliances
- Included: Gas Oven, Gas Range
Features
- Basement: Crawl Space,Partial,Block
- Has fireplace: No
Interior area
- Total structure area: 3,094
- Total interior livable area: 1,458 sqft
- Finished area above ground: 1,458
- Finished area below ground: 0
Video & virtual tour
Property
Features
- Levels: Two
- Stories: 2
Lot
- Size: 5,227 Square Feet
- Dimensions: 36 x 140
- Features: Level
Details
- Parcel number: 021203378011.000074
Construction
Type & style
- Home type: SingleFamily
- Property subtype: Single Family Residence
Materials
- Aluminum Siding
Condition
- New construction: No
- Year built: 1910
Utilities & green energy
- Sewer: City
- Water: City
Community & HOA
Community
- Subdivision: R E Millers
Location
- Region: Fort Wayne
Financial & listing details
- Tax assessed value: $60,300
- Annual tax amount: $1,307
- Date on market: 3/4/2026
Estimated market value
$163,700
$156,000 - $172,000
$1,306/mo
Price history
| Date | Event | Price |
|---|---|---|
| 10/14/2026 | Pending sale | $169,500 |
Source:  IRMLS #202606833 Report a problem IRMLS #202606833 Report a problem | ||
| 8/4/2026 | Price change | $169,500-1.7% |
Source: IRMLS #202606833 Report a problem | ||
| 7/17/2026 | Price change | $172,500-1.1% |
Source: IRMLS #202606833 Report a problem | ||
| 7/7/2026 | Price change | $174,500-0.6% |
Source: IRMLS #202606833 Report a problem | ||
| 6/10/2026 | Price change | $175,500-2.2% |
Source: IRMLS #202606833 Report a problem | ||
| 5/22/2026 | Price change | $179,500-0.7% |
Source: IRMLS #202606833 Report a problem | ||
| 3/4/2026 | Listed for sale | $180,700 |
Source: IRMLS #202606833 Report a problem | ||
| 2/21/2026 | Listing removed | $180,700 |
Source: IRMLS #202533276 Report a problem | ||
| 1/19/2026 | Price change | $180,700-0.7% |
Source: IRMLS #202533276 Report a problem | ||
| 11/6/2025 | Price change | $181,900-0.5% |
Source: IRMLS #202533276 Report a problem | ||
| 10/30/2025 | Price change | $182,900-1.4% |
Source: IRMLS #202533276 Report a problem | ||
| 8/20/2025 | Listed for sale | $185,500+876.3% |
Source: IRMLS #202533276 Report a problem | ||
| 12/1/2022 | Listing removed | -- |
Source: Zillow Rental Network Premium Report a problem | ||
| 11/23/2022 | Listed for rent | $1,199+71.3%$1/sqft |
Source: Zillow Rental Network Premium Report a problem | ||
| 2/8/2019 | Listing removed | $700 |
Source: First Choice Housing Report a problem | ||
| 2/1/2019 | Listed for rent | $700-0.7% |
Source: First Choice Housing Report a problem | ||
| 7/11/2017 | Listing removed | $705 |
Source: Owner Report a problem | ||
| 7/7/2017 | Listed for rent | $705 |
Source: Owner Report a problem | ||
| 12/2/2014 | Sold | $19,000-63.8%$13/sqft |
Source: Public Record Report a problem | ||
| 8/4/2014 | Sold | $52,436$36/sqft |
Source: Public Record Report a problem | ||
Public tax history
| Year | Property taxes | Tax assessment |
|---|---|---|
| 2025 | $1,308 +14.2% | $60,300 +5.4% |
| 2024 | $1,145 -40.3% | $57,200 +14.2% |
| 2023 | $1,917 +20.7% | $50,100 -41.3% |
| 2022 | $1,588 +42% | $85,300 +20.3% |
| 2021 | $1,118 +6.3% | $70,900 +38.7% |
| 2020 | $1,052 -50.1% | $51,100 +5.8% |
| 2019 | $2,107 +117% | $48,300 +1.9% |
| 2018 | $971 -16.5% | $47,400 +8% |
| 2017 | $1,163 +146.8% | $43,900 +4.5% |
| 2016 | $471 -47.5% | $42,000 -2.8% |
| 2014 | $898 -3.2% | $43,200 -3.4% |
| 2013 | $928 +178.9% | $44,700 +30.7% |
| 2011 | $333 | $34,200 -6.8% |
| 2010 | -- | $36,700 -27.9% |
| 2007 | -- | $50,900 +74.9% |
| 2005 | -- | $29,100 |
| 2004 | -- | $29,100 +109.4% |
| 2001 | -- | $13,900 |
Find assessor info on the county website
Monthly payment
Est. payment
Payment breakdown
Explore the cost of this home by adjusting the details. Changes won't be saved.Climate risks
Neighborhood: Nebraska
Nearby schools
Schools provided by the listing agent
- Elementary: Washington
- Middle: Portage
- High: Wayne
- District: Fort Wayne Community
Source: IRMLS. This data may not be complete. We recommend contacting the local school district to confirm school assignments for this home.
Similar homes
- $162,9004 bd2 ba1.3k sqft1309 3rd St, Fort Wayne, IN 46808For Sale
 MLS ID #202642188, Adam Gerig, AG Rentals & Management LLC. IRMLS
 - $164,9003 bd1 ba1.1k sqft1901 Poinsette Dr, Fort Wayne, IN 46808For Sale
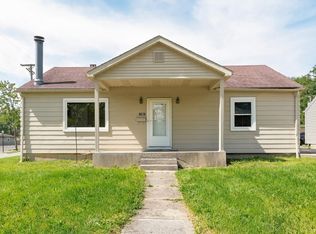 MLS ID #202637178, Sebina Husidic, Mike Thomas Assoc., Inc. IRMLS
 - $179,9003 bd2 ba1.3k sqft1117 3rd St, Fort Wayne, IN 46808For Sale
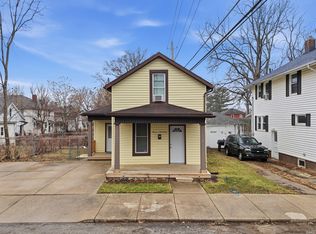 MLS ID #202629290, Shawn Browning, ERA Crossroads. IRMLS
 - $159,9003 bd2 ba1.3k sqft1608 Sinclair St, Fort Wayne, IN 46808For Sale
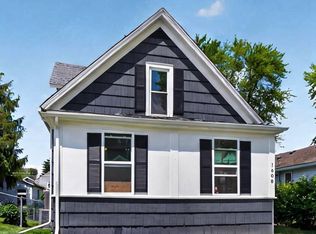 MLS ID #202618706, Ed McCutcheon, CENTURY 21 Bradley Realty, Inc. IRMLS
