If these walls could talk, imagine the stories they could tell! Located in the quiet country town of Uniondale, this early 1900s home has been cherished by the same family for generations and is ready for its next chapter. Offering over 1,500 square feet of living space, this home features 3 bedrooms, including one on the main level. Over the years, several improvements have been made, including a metal roof, gutter guards, updated siding, some replacement windows, flooring, fresh paint, and all-new kitchen appliances, plus a washer and dryer. Outside, you’ll find a generously sized lot with mature shade trees and plenty of room to enjoy the outdoors. Enjoy the charm of small town living with a nearby park and the Uniondale ball diamond just a short distance away. There’s something special about a home with this much history! Bring your ideas, add your personal touches, and make this Uniondale home your own. A little history, a little charm, and a whole lot of possibility!
Pending
$149,500
5838 N Main St, Uniondale, IN 46791
3beds
1,526sqft
Single Family Residence
Built in 1900
10,018 Square Feet Lot
$145,600 Zestimate®
$--/sqft
$-- HOA
What's special
Replacement windowsGenerously sized lotMetal roofGutter guardsMature shade treesWasher and dryerUpdated siding
- 17 days
- 616
- 82
Likely to sell faster than
Zillow last checked:
Listing updated:
Listed by:
Joni Donaghy-Myers Cell:260-273-2654,
Coldwell Banker Holloway
Source: IRMLS,MLS#: 202644766
Facts & features
Interior
Bedrooms & bathrooms
- Bedrooms: 3
- Bathrooms: 1
- Full bathrooms: 1
- Main level bedrooms: 1
Bedroom 1
- Level: Main
Bedroom 2
- Level: Upper
Family room
- Level: Main
- Area: 132
- Dimensions: 12 x 11
Kitchen
- Level: Main
- Area: 176
- Dimensions: 16 x 11
Living room
- Level: Main
- Area: 270
- Dimensions: 18 x 15
Heating
- Baseboard, Hot Water
Cooling
- Window Unit(s)
Appliances
- Included: Range/Oven Hook Up Gas, Refrigerator, Washer, Dryer-Electric, Gas Oven, Gas Range, Electric Water Heater, Water Softener Owned
- Laundry: Electric Dryer Hookup
Features
- Bookcases, Ceiling Fan(s), Laminate Counters, Tub/Shower Combination, Main Level Bedroom Suite
- Flooring: Carpet, Tile, Vinyl
- Windows: Blinds
- Basement: Crawl Space
- Has fireplace: No
- Fireplace features: None
Interior area
- Total structure area: 1,526
- Total interior livable area: 1,526 sqft
- Finished area above ground: 1,526
- Finished area below ground: 0
Video & virtual tour
Property
Parking
- Parking features: Concrete
- Has uncovered spaces: Yes
Features
- Levels: One and One Half
- Stories: 1.5
- Patio & porch: Deck, Porch Covered
Lot
- Size: 10,018 Square Feet
- Dimensions: 66 x 153
- Features: Level, City/Town/Suburb, Landscaped
Details
- Additional structures: Garden Shed, Shed
- Parcel number: 900402501001.000018
Construction
Type & style
- Home type: SingleFamily
- Architectural style: Traditional
- Property subtype: Single Family Residence
Materials
- Vinyl Siding, Wood Siding
- Roof: Metal
Condition
- New construction: No
- Year built: 1900
Utilities & green energy
- Gas: NIPSCO
- Sewer: City
- Water: Well
Community & HOA
Community
- Security: Smoke Detector(s)
- Subdivision: None
Location
- Region: Uniondale
Financial & listing details
- Tax assessed value: $91,800
- Annual tax amount: $1,261
- Date on market: 10/30/2026
- Listing terms: Cash,Conventional
- Road surface type: Paved
Estimated market value
$145,600
$138,000 - $153,000
$1,356/mo
Price history
| Date | Event | Price |
|---|---|---|
| 11/9/2026 | Pending sale | $149,500 |
Source:  IRMLS #202644766 Report a problem | ||
| 10/30/2026 | Listed for sale | $149,500+157.8% |
Source: IRMLS #202644766 Report a problem | ||
| 1/10/2016 | Listing removed | $58,000$38/sqft |
Source: Coldwell Banker Roth Wehrly Graber #201554981 Report a problem | ||
| 12/7/2015 | Listed for sale | $58,000$38/sqft |
Source: Coldwell Banker Roth Wehrly Graber #201554981 Report a problem | ||
Public tax history
| Year | Property taxes | Tax assessment |
|---|---|---|
| 2025 | $1,339 +11% | $91,800 |
| 2024 | $1,206 +45.3% | $91,800 +16.1% |
| 2023 | $830 +4.2% | $79,100 +45.4% |
| 2022 | $796 +5.7% | $54,400 +3.2% |
| 2021 | $753 -15.1% | $52,700 |
| 2020 | $887 +4.4% | $52,700 -14.9% |
| 2019 | $850 +11.6% | $61,900 +7.5% |
| 2018 | $761 +2.5% | $57,600 +1.1% |
| 2017 | $742 -2.7% | $57,000 +4.6% |
| 2016 | $763 -2.7% | $54,500 -2.3% |
| 2014 | $784 +91.6% | $55,800 +87.2% |
| 2013 | $409 -8.3% | $29,800 +2.4% |
| 2012 | $446 +6.6% | $29,100 -1.4% |
| 2011 | $418 -3.7% | $29,500 |
| 2010 | $434 +402.8% | $29,500 |
| 2009 | $86 -73.5% | $29,500 -34.9% |
| 2006 | $327 | $45,300 +33.6% |
| 2005 | -- | $33,900 |
Find assessor info on the county website
Monthly payment
Est. payment
Payment breakdown
Explore the cost of this home by adjusting the details. Changes won't be saved.Climate risks
Neighborhood: 46791
Nearby schools
Schools provided by the listing agent
- Elementary: Lancaster Central
- Middle: Norwell
- High: Norwell
- District: Northern Wells Community
Source: IRMLS. This data may not be complete. We recommend contacting the local school district to confirm school assignments for this home.

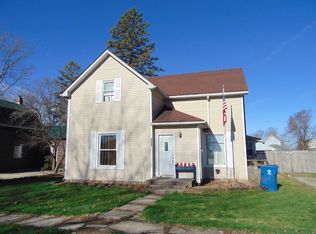


Similar homes
- $--3 bd1 ba1.4k sqft1558 Charles St, Huntington, IN 46750Auction
 MLS ID #202644195, Chad Metzger, Metzger Property Services, LLC. IRMLS
- $159,9003 bd1 ba1.7k sqft928 Line St, Decatur, IN 46733For Sale
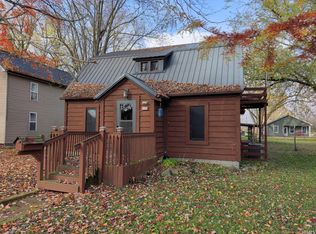 MLS ID #202645920, Matt Glentzer, RE/MAX Evolve. IRMLS
- $174,0005 bd1 ba1.9k sqft7799 N 100 W, Huntington, IN 46750For Sale
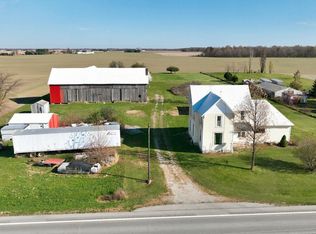 MLS ID #202646228, John R Lundquist, Lundquist Appraisals & Real Estate. IRMLS
- $149,9003 bd2 ba1.5k sqft905 McKinnie Ave, Fort Wayne, IN 46806For Sale
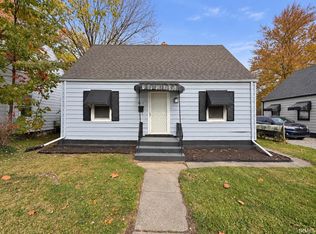 MLS ID #202644945, Haris Hrelja, CENTURY 21 Bradley Realty, Inc. IRMLS
