
This is 2 lots this one and 16102 Winchester rd go together. Fixer upper in Yoder 2 to possibly 3 bedroom, needs some lovin on the inside.
Active
$135,000
3624 E Yoder Rd, Fort Wayne, IN 46819
2beds
1,652sqft
Single Family Residence
Built in 1900
0.56 Acres Lot
$-- Zestimate®
$--/sqft
$-- HOA
What's special
- 1 day
- 205
- 2
Zillow last checked:
Listing updated:
Listed by:
Jeffrey Lawson 260-450-9205,
F.C. Tucker Fort Wayne
Source: IRMLS,MLS#: 202637169
Facts & features
Interior
Bedrooms & bathrooms
- Bedrooms: 2
- Bathrooms: 1
- Full bathrooms: 1
Bedroom 1
- Level: Upper
Bedroom 2
- Level: Upper
Dining room
- Level: Main
- Area: 100
- Dimensions: 10 x 10
Kitchen
- Level: Main
- Area: 196
- Dimensions: 14 x 14
Living room
- Level: Main
- Area: 255
- Dimensions: 15 x 17
Heating
- Electric
Cooling
- Window Unit(s)
Features
- Basement: Crawl Space
- Has fireplace: No
Interior area
- Total structure area: 2,664
- Total interior livable area: 1,652 sqft
- Finished area above ground: 1,652
- Finished area below ground: 0
Video & virtual tour
Property
Parking
- Total spaces: 1
- Parking features: Detached
- Garage spaces: 1
Features
- Levels: Two
- Stories: 2
Lot
- Size: 0.56 Acres
- Dimensions: 100x200
- Features: Corner Lot
Details
- Parcel number: 021829377001.000051
Construction
Type & style
- Home type: SingleFamily
- Property subtype: Single Family Residence
Materials
- Vinyl Siding
Condition
- New construction: No
- Year built: 1900
Utilities & green energy
- Sewer: City
- Water: City
Community & HOA
Community
- Subdivision: None
Location
- Region: Fort Wayne
Financial & listing details
- Tax assessed value: $9,100
- Annual tax amount: $910
- Date on market: 9/9/2026
- Listing terms: Cash
Estimated market value
Not available
Estimated sales range
Not available
Not available
Price history
| Date | Event | Price |
|---|---|---|
| 9/9/2026 | Listed for sale | $135,000 |
Source:  IRMLS #202637169 Report a problem IRMLS #202637169 Report a problem | ||
Public tax history
Tax history is unavailable.
Monthly payment
Est. payment
Payment breakdown
Explore the cost of this home by adjusting the details. Changes won't be saved.Climate risks
Neighborhood: 46819
Nearby schools
Schools provided by the listing agent
- Elementary: Lafayette Meadow
- Middle: Summit
- High: Homestead
- District: MSD of Southwest Allen Cnty
Source: IRMLS. This data may not be complete. We recommend contacting the local school district to confirm school assignments for this home.
Similar homes
- $189,9003 bd1 ba1.4k sqft16015 Winchester Rd, Fort Wayne, IN 46819For Sale
 MLS ID #202635333, Jody Dorais, Mike Thomas Assoc., Inc. IRMLS
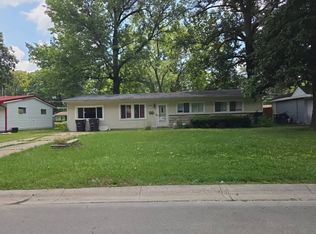
 - $--3 bd1 ba1.3k sqft2430 Ormsby St, Fort Wayne, IN 46806Auction
 Auction.com 1
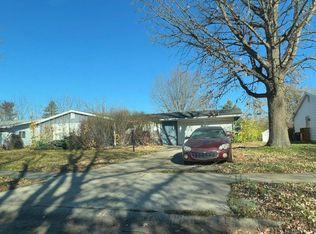
 - $--3 bd2 ba1.3k sqft2214 Colgate Dr, Fort Wayne, IN 46819Auction
 Auction.com 2
 - $129,9002 bd1 ba1.2k sqft3505 New Haven Ave, Fort Wayne, IN 46803For Sale
 MLS ID #202636536, Danielle Jackson, Century 21 Bradley-Lake Group. IRMLS
