Skip main navigation
Active
  • $199,000

    11003 Hoagland Rd, Hoagland, IN 46745

    3beds
    2,024sqft
    : 
    $1,334/mo
    Get pre-qualified
    Residential, Single Family Residence
    Built in 1950
    10,454 Square Feet Lot
    $-- Zestimate®
    $98/sqft
    $-- HOA

    What's special

    Charming bungalow
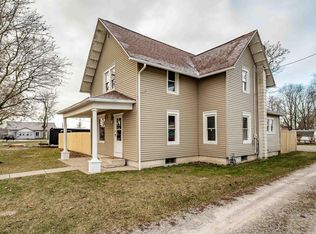
    A Cozy Bungalow with ALOT of Possibilities! This is 11003 Hoagland Road; a charming bungalow ready for its next chapter with ***NO HOA***. If you've been looking for a property with character, potential, and the opportunity to make it truly your own, this one deserves a look.This home is a true **diamond in the rough**, offering a solid starting point for someone with vision. It will need significant updates and TLC, but that's exactly where the opportunity lies. Bring your ideas, your contractor, and your imagination, and transform this little bungalow into something special. Whether you're an investor looking for your next project, a buyer searching for a home you can renovate to your own taste, or someone who simply appreciates the charm and possibilities of an older home, 11003 Hoagland Road is worth exploring. There's something exciting about a house that hasn't already been completely transformed; you get the chance to decide what it becomes.Come take a look and see the potential for yourself.With the right vision and some hard work, this bungalow could become a wonderful home and a rewarding project for its next owner. Schedule your showing today and start imagining what you could create at 11003 Hoagland Road!
    1 day
    236
    13

    Zillow last checked:

    Listing updated:

    Listed by:

    Mya Williams 317-601-9447,

    F.C. Tucker Company

    Source: MIBOR as distributed by MLS GRID,MLS#: 22125058MLS Logo

      Facts & features

      Interior

      Bedrooms & bathrooms
      • Bedrooms: 3
      • Bathrooms: 1
      • Full bathrooms: 1
      • Main level bathrooms: 1
      • Main level bedrooms: 3
      Bedroom 2
      • Level: Main
      • Area: 132 Square Feet
      • Dimensions: 11x12
      Bedroom 3
      • Level: Main
      • Area: 132 Square Feet
      • Dimensions: 12x11
      Other
      • Level: Main
      • Area: 110 Square Feet
      • Dimensions: 11x10
      Kitchen
      • Level: Main
      • Area: 150 Square Feet
      • Dimensions: 15x10
      Laundry
      • Features: Other
      • Level: Basement
      • Area: 35 Square Feet
      • Dimensions: 5x7
      Living room
      • Level: Main
      • Area: 216 Square Feet
      • Dimensions: 18x12
      Heating
      • Electric, Forced Air
      Cooling
      • Window Unit(s)
      Appliances
      • Included: Gas Oven, Refrigerator, Microwave, Water Heater, Washer, Dryer, Gas Water Heater
      • Laundry: Sink, In Basement
      Features
      • Attic Access, Wired for Data
      • Basement: Daylight,Full,Storage Space,Unfinished
      • Attic: Access Only
      Interior area
      • Total structure area: 2,024
      • Total interior livable area: 2,024 sqft
      • Finished area below ground: 0

      Property

      Parking
      • Total spaces: 1
      • Parking features: Attached
      • Attached garage spaces: 1
      Features
      • Levels: One
      • Stories: 1
      • Exterior features: Balcony
      Lot
      • Size: 10,454 Square Feet
      Details
      • Additional structures: Storage
      • Parcel number: 021919356005000050
      • Horse amenities: None

      Construction

      Type & style
      • Home type: SingleFamily
      • Architectural style: Bungalow
      • Property subtype: Residential, Single Family Residence
      Materials
      • Vinyl Siding
      • Foundation: Concrete Perimeter
      Condition
      • New construction: No
      • Year built: 1950

      Utilities & green energy

      • Water: Private

      Community & HOA

      Community
      • Security: Smoke Detector(s)
      • Subdivision: No Subdivision
      HOA
      • Has HOA: No
      Location
      • Region: Hoagland

      Financial & listing details

      • Price per square foot: $98/sqft
      • Tax assessed value: $184,600
      • Annual tax amount: $1,056
      • Date on market: 9/9/2026
      • Cumulative days on market: 3 days

        Estimated market value

        Not available

        Estimated sales range

        Not available

        Not available

        Price history

        DateEventPrice
        9/9/2026Listed for sale$199,000$98/sqft
        Source: MIBOR as distributed by MLS GRID #22125058 Report a problem

        Public tax history

        YearProperty taxesTax assessment
        2025$932 +13%$184,600 +18.6%
        2024$824 +17.9%$155,700 -0.7%
        2023$699 +9.8%$156,800 +15.9%
        2022$637 +32.5%$135,300 +12.8%
        2021$481 +0.2%$120,000 +17.4%
        2020$480 +11.3%$102,200 +2%
        2019$431 +13.9%$100,200 +7.7%
        2018$379 +17.6%$93,000 +7.6%
        2017$322 +14.9%$86,400 +7.2%
        2016$280 +2.6%$80,600 +5.2%
        2014$273 +3.8%$76,600 +3.4%
        2013$263 -18.3%$74,100 -8.2%
        2011$322 $80,700 +13.7%
        2010-- $71,000 -8.6%
        2007-- $77,700 -2.3%
        2005-- $79,500
        2004-- $79,500 +198.9%
        2001-- $26,600 +199.9%
        1999-- $8,870
        Find assessor info on the county website

        Monthly payment

        Est. payment

        Payment breakdown

        Explore the cost of this home by adjusting the details. Changes won't be saved.
        All calculations are estimates and provided by Zillow, Inc. for informational purposes only. Actual amounts may vary.
        HOA fees may include property taxes on listings classified as Co-Ops. Contact the listing agent and/or owner for fee details.
        See how much you could borrow to make a competitive offer.

        Climate risks

        Neighborhood: 46745

        Getting around

        14 / 100
        Car-Dependent
        28 / 100
        Somewhat Bikeable

        Nearby schools

        GreatSchools rating
        Schools provided by the listing agent
        • Elementary: Heritage Elementary School
        • Middle: Paul Harding Jr High School
        • High: Heritage Jr/Sr High School

        Source: MIBOR as distributed by MLS GRID. This data may not be complete. We recommend contacting the local school district to confirm school assignments for this home.