This newly remodeled two story home is ready for it's new owners! It offers 4 bedrooms and 1 full bathroom. This home is conveniently located near downtown Warren, making it easy to walk to nearby parks, restaurants, and everything the community has to offer. With the remodeling already done, you can move in and make it your own without having to take on a bunch of projects. Come check it out and see if this is the home you could be looking for! Seller is offering $2,000 in concessions to buyers.
Active
Price cut: $3K (11/16)
$169,900
213 E 3rd St, Warren, IN 46792
4beds
2,100sqft
Single Family Residence
Built in 1900
8,712 Square Feet Lot
$165,100 Zestimate®
$--/sqft
$-- HOA
What's special
- 44 days
- 508
- 36
Zillow last checked:
Listing updated:
Listed by:
Mandy Surfus Cell:260-228-0372,
Mike Thomas Assoc., Inc
Source: IRMLS,MLS#: 202641084
Facts & features
Interior
Bedrooms & bathrooms
- Bedrooms: 4
- Bathrooms: 1
- Full bathrooms: 1
- Main level bedrooms: 1
Bedroom 1
- Level: Main
Bedroom 2
- Level: Upper
Dining room
- Level: Main
- Area: 180
- Dimensions: 18 x 10
Kitchen
- Level: Main
- Area: 120
- Dimensions: 10 x 12
Living room
- Level: Main
- Area: 187
- Dimensions: 17 x 11
Heating
- Natural Gas, Forced Air
Cooling
- Window Unit(s)
Appliances
- Included: Microwave, Oven-Built-In, Electric Range
Features
- Laminate Counters
- Flooring: Carpet, Laminate, Vinyl
- Basement: Crawl Space
- Has fireplace: No
Interior area
- Total structure area: 2,100
- Total interior livable area: 2,100 sqft
- Finished area above ground: 2,100
- Finished area below ground: 0
Video & virtual tour
Property
Features
- Levels: Two
- Stories: 2
Lot
- Size: 8,712 Square Feet
- Dimensions: 40 x 66
- Features: Level
Details
- Parcel number: 351220300026.200017
Construction
Type & style
- Home type: SingleFamily
- Property subtype: Single Family Residence
Materials
- Metal Siding, Other
- Roof: Asphalt
Condition
- New construction: No
- Year built: 1900
Utilities & green energy
- Sewer: City
- Water: City
Community & HOA
Community
- Subdivision: None
Location
- Region: Warren
Financial & listing details
- Tax assessed value: $83,100
- Annual tax amount: $1,660
- Date on market: 10/3/2026
- Listing terms: Cash,Conventional,FHA,USDA Loan,VA Loan
Estimated market value
$165,100
$157,000 - $173,000
$1,164/mo
Price history
| Date | Event | Price |
|---|---|---|
| 11/16/2026 | Price change | $169,900-1.7% |
Source:  IRMLS #202641084 Report a problem | ||
| 11/9/2026 | Price change | $172,900-3.9% |
Source: IRMLS #202641084 Report a problem | ||
| 10/14/2026 | Price change | $179,900-5.3% |
Source: IRMLS #202641084 Report a problem | ||
| 10/3/2026 | Listed for sale | $190,000 |
Source: IRMLS #202641084 Report a problem | ||
| 2/25/2019 | Listing removed | $575 |
Source: Clemmons Properties LLC. Report a problem | ||
| 11/2/2018 | Price change | $575+15% |
Source: Clemmons Properties LLC. Report a problem | ||
| 10/3/2018 | Listed for rent | $500 |
Source: Clemmons Properties LLC. Report a problem | ||
| 8/11/2016 | Listing removed | -- |
Source: Scheerer McCulloch Real Estate #201631057 Report a problem | ||
| 7/6/2016 | Listed for sale | -- |
Source: Scheerer McCulloch Real Estate #201631057 Report a problem | ||
Public tax history
| Year | Property taxes | Tax assessment |
|---|---|---|
| 2025 | $1,877 +19.9% | $83,100 -11.4% |
| 2024 | $1,565 +11.4% | $93,800 +19.9% |
| 2023 | $1,405 +8.6% | $78,200 +11.4% |
| 2022 | $1,294 0% | $70,200 +8.7% |
| 2021 | $1,294 +17.7% | $64,600 |
| 2020 | $1,099 +5.8% | $64,600 +17.7% |
| 2019 | $1,040 +1.6% | $54,900 +6.6% |
| 2017 | $1,023 +4.1% | $51,500 +0.8% |
| 2016 | $983 -0.2% | $51,100 +3.9% |
| 2014 | $985 +4% | $49,200 +4% |
| 2013 | $947 +3.9% | $47,300 +4% |
| 2012 | $911 +40% | $45,500 +40.4% |
| 2011 | $651 +4.6% | $32,400 +4.9% |
| 2010 | $622 +0.1% | $30,900 |
| 2009 | $621 +1341.2% | $30,900 -3.7% |
| 2007 | $43 -41.3% | $32,100 +0.9% |
| 2006 | $73 | $31,800 |
Find assessor info on the county website
Monthly payment
Est. payment
Payment breakdown
Explore the cost of this home by adjusting the details. Changes won't be saved.Climate risks
Neighborhood: 46792
Nearby schools
Schools provided by the listing agent
- Elementary: Salamonie
- Middle: Riverview
- High: Huntington North
- District: Huntington County Community
Source: IRMLS. This data may not be complete. We recommend contacting the local school district to confirm school assignments for this home.
Similar homes
- $174,9003 bd1 ba1.7k sqft528 Nancy St, Warren, IN 46792For Sale
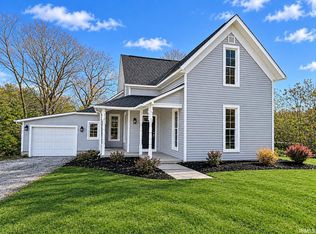 MLS ID #202645450, Andrea Gates, Coldwell Banker Real Estate Gr. IRMLS
- $150,0003 bd2 ba1.7k sqft326 N Main St, Warren, IN 46792For Sale
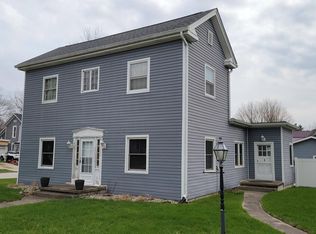 MLS ID #202610870, Christina Hosler, Seasons Real Estate, LLC. IRMLS
- $169,9954 bd3 ba2.1k sqft10088 S Ohio St, Keystone, IN 46759For Sale
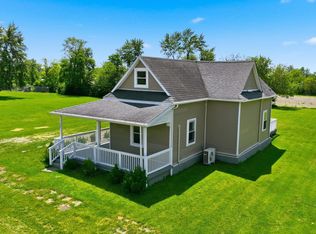 MLS ID #202633663, Atalie Honaker, The LT Group Real Estate. IRMLS
- $169,9004 bd2 ba2.3k sqft322 S Jefferson St, Hartford City, IN 47348For Sale
 MLS ID #202641623, Tina Coons, RE/MAX Real Estate Groups. IRMLS
