Welcome home to 528 N Nancy St in Warren, IN! This beautifully updated home combines modern style, comfortable living, and a picturesque setting. Inside, you'll find fresh paint, all-new flooring, modern painted trim and doors, updated lighting, and ceiling fans throughout. The refreshed kitchen features painted cabinetry, new countertops, a new sink and faucet, and stainless steel appliances, creating a fresh and inviting space to enjoy. The main-level primary bedroom offers the convenience of first-floor living, complete with two spacious walk-in closets. Upstairs, you'll find two additional bedrooms and a versatile loft area that could serve as a home office, playroom, or additional living space. Large windows throughout the home allow natural light to pour in, creating a bright and welcoming atmosphere. Wood laminate flooring extends throughout the main level, with new carpet in the bedrooms for added comfort. And the setting is just as special as the home itself! Situated at the top of a hill, the property overlooks a small creek below, offering beautiful nature views and a peaceful backdrop to enjoy. If you're looking for a move-in-ready home with thoughtful updates, flexible living space, and a scenic setting, this one is definitely worth a look!
Active
$174,900
528 Nancy St, Warren, IN 46792
3beds
1,761sqft
Single Family Residence
Built in 1900
10,672 Square Feet Lot
$166,300 Zestimate®
$--/sqft
$-- HOA
What's special
Peaceful backdropMain-level primary bedroomBeautiful nature viewsTwo spacious walk-in closetsBright and welcoming atmosphereRefreshed kitchenUpdated lighting
- 12 days
- 645
- 82
Likely to sell faster than
Zillow last checked:
Listing updated:
Listed by:
Andrea Gates Cell:260-403-6818,
Coldwell Banker Real Estate Gr
Source: IRMLS,MLS#: 202645450
Facts & features
Interior
Bedrooms & bathrooms
- Bedrooms: 3
- Bathrooms: 1
- Full bathrooms: 1
- Main level bedrooms: 1
Bedroom 1
- Level: Main
Bedroom 2
- Level: Upper
Dining room
- Level: Main
- Area: 196
- Dimensions: 14 x 14
Family room
- Area: 0
- Dimensions: 0 x 0
Kitchen
- Level: Main
- Area: 204
- Dimensions: 17 x 12
Living room
- Level: Main
- Area: 196
- Dimensions: 14 x 14
Office
- Area: 0
- Dimensions: 0 x 0
Heating
- Natural Gas, Forced Air
Cooling
- Central Air
Appliances
- Included: Disposal, Range/Oven Hook Up Elec, Dishwasher, Refrigerator, Exhaust Fan, Electric Range, Electric Water Heater
- Laundry: Electric Dryer Hookup, Main Level
Features
- Ceiling Fan(s), Walk-In Closet(s), Split Br Floor Plan
- Doors: Six Panel Doors
- Basement: Crawl Space,Partial,Unfinished
- Has fireplace: No
Interior area
- Total structure area: 1,943
- Total interior livable area: 1,761 sqft
- Finished area above ground: 1,761
- Finished area below ground: 0
Property
Parking
- Total spaces: 1
- Parking features: Attached, Garage Door Opener
- Attached garage spaces: 1
Features
- Levels: Two
- Stories: 2
- Patio & porch: Porch Covered
- Exterior features: Fire Pit
Lot
- Size: 10,672 Square Feet
- Dimensions: 85 x 126
- Features: Rolling Slope, Sloped
Details
- Parcel number: 351220300039.800017
Construction
Type & style
- Home type: SingleFamily
- Property subtype: Single Family Residence
Materials
- Vinyl Siding
Condition
- New construction: No
- Year built: 1900
Utilities & green energy
- Sewer: City
- Water: City
Community & HOA
Community
- Subdivision: Little(s)
Location
- Region: Warren
Financial & listing details
- Tax assessed value: $107,600
- Annual tax amount: $2,152
- Date on market: 11/4/2026
- Listing terms: Cash,Conventional,FHA,USDA Loan,VA Loan
Estimated market value
$166,300
$158,000 - $175,000
$1,022/mo
Price history
| Date | Event | Price |
|---|---|---|
| 11/4/2026 | Listed for sale | $174,900 |
Source:  IRMLS #202645450 Report a problem | ||
Public tax history
| Year | Property taxes | Tax assessment |
|---|---|---|
| 2025 | $2,544 +18.5% | $107,600 -15.4% |
| 2024 | $2,146 +10.5% | $127,200 +18.5% |
| 2023 | $1,942 +7.8% | $107,300 +10.5% |
| 2022 | $1,802 | $97,100 +7.8% |
| 2021 | $1,802 +16% | $90,100 |
| 2020 | $1,554 +5% | $90,100 +16% |
| 2019 | $1,480 +1.8% | $77,700 +6% |
| 2017 | $1,454 +3.6% | $73,300 +0.8% |
| 2016 | $1,404 +0.4% | $72,700 +4% |
| 2014 | $1,398 +3.4% | $69,900 +3.4% |
| 2013 | $1,352 +3.4% | $67,600 +3.4% |
| 2012 | $1,308 -9.8% | $65,400 -9.8% |
| 2011 | $1,450 +5.2% | $72,500 +5.2% |
| 2010 | $1,378 | $68,900 |
| 2009 | $1,378 -5.2% | $68,900 -4% |
| 2007 | $1,454 -3.4% | $71,800 +1.1% |
| 2006 | $1,505 | $71,000 +7.6% |
| 2005 | -- | $66,000 |
Find assessor info on the county website
Monthly payment
Est. payment
Payment breakdown
Explore the cost of this home by adjusting the details. Changes won't be saved.Climate risks
Neighborhood: 46792
Nearby schools
Schools provided by the listing agent
- Elementary: Salamonie
- Middle: Riverview
- High: Huntington North
- District: Huntington County Community
Source: IRMLS. This data may not be complete. We recommend contacting the local school district to confirm school assignments for this home.
Similar homes
- $169,9004 bd1 ba2.1k sqft213 E 3rd St, Warren, IN 46792For Sale
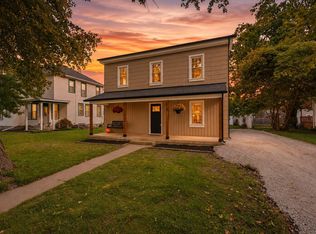 MLS ID #202641084, Mandy Surfus, Mike Thomas Assoc., Inc. IRMLS
- $150,0003 bd2 ba1.7k sqft326 N Main St, Warren, IN 46792For Sale
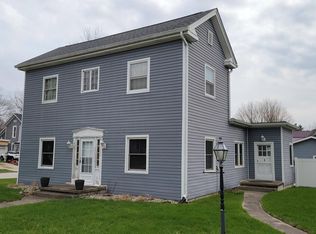 MLS ID #202610870, Christina Hosler, Seasons Real Estate, LLC. IRMLS
- $--3 bd1 ba1.4k sqft1558 Charles St, Huntington, IN 46750Auction
 MLS ID #202644195, Chad Metzger, Metzger Property Services, LLC. IRMLS
- $185,0003 bd2 ba1.7k sqft1303 W Chapel Pike, Marion, IN 46952For Sale
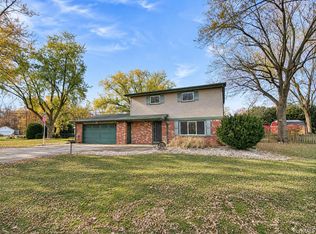 MLS ID #202645435, Tonya McCoy, Moving Real Estate. IRMLS
