SPACIOUS RANCH IN SHADY HILLS WITH ROOM TO MAKE IT YOUR OWN! This 3-bedroom, 1.5-bath home offers over 1,700 square feet of living space and plenty of potential! Enjoy both a comfortable living room and a spacious family room featuring a charming beamed ceiling, providing plenty of room to spread out, relax, or entertain. Hardwood floors add character throughout much of the home, while the half bath has been nicely updated. Step outside to a generously sized backyard complete with a covered deck, perfect for relaxing or enjoying the outdoors. With a little TLC and your own personal touches, this home offers a wonderful opportunity to make it truly yours. Great space, a desirable Shady Hills location, and endless possibilities!
Active
$189,900
1719 W Overlook Rd, Marion, IN 46952
3beds
1,732sqft
Single Family Residence
Built in 1953
0.6 Acres Lot
$196,000 Zestimate®
$--/sqft
$-- HOA
What's special
Covered deckSpacious family roomCharming beamed ceilingGenerously sized backyardHardwood floors
- 5 days
- 622
- 88
Likely to sell faster than
Zillow last checked:
Listing updated:
Listed by:
Tonya McCoy tonya@tonyamccoy.com,
Moving Real Estate
Source: IRMLS,MLS#: 202644896
Facts & features
Interior
Bedrooms & bathrooms
- Bedrooms: 3
- Bathrooms: 2
- Full bathrooms: 1
- 1/2 bathrooms: 1
- Main level bedrooms: 3
Bedroom 1
- Level: Main
Bedroom 2
- Level: Main
Dining room
- Level: Main
- Area: 160
- Dimensions: 16 x 10
Family room
- Level: Main
- Area: 352
- Dimensions: 22 x 16
Kitchen
- Level: Main
- Area: 160
- Dimensions: 16 x 10
Living room
- Level: Main
- Area: 300
- Dimensions: 20 x 15
Heating
- Natural Gas, Forced Air
Cooling
- Central Air
Appliances
- Included: Disposal, Dishwasher, Refrigerator, Electric Cooktop, Oven-Built-In, Double Oven, Gas Water Heater, Water Softener Owned
- Laundry: Washer Hookup
Features
- Breakfast Bar, Ceiling Fan(s), Beamed Ceilings, Open Floorplan
- Flooring: Hardwood, Carpet, Laminate, Tile
- Doors: Pocket Doors
- Basement: Crawl Space
- Has fireplace: No
- Fireplace features: None
Interior area
- Total structure area: 1,732
- Total interior livable area: 1,732 sqft
- Finished area above ground: 1,732
- Finished area below ground: 0
Video & virtual tour
Property
Parking
- Total spaces: 2
- Parking features: Attached, Asphalt, Gravel
- Attached garage spaces: 2
- Has uncovered spaces: Yes
Features
- Levels: One
- Stories: 1
- Patio & porch: Deck Covered
- Fencing: Partial,Chain Link
Lot
- Size: 0.6 Acres
- Dimensions: 118x221
- Features: Level, City/Town/Suburb
Details
- Additional structures: Shed
- Parcel number: 270325402003.000021
Construction
Type & style
- Home type: SingleFamily
- Architectural style: Ranch
- Property subtype: Single Family Residence
Materials
- Vinyl Siding
- Roof: Asphalt,Shingle
Condition
- New construction: No
- Year built: 1953
Utilities & green energy
- Gas: CenterPoint Energy
- Sewer: Septic Tank
- Water: Well
- Utilities for property: Cable Available
Community & HOA
Community
- Subdivision: Shady Hills
Location
- Region: Marion
Financial & listing details
- Tax assessed value: $163,400
- Annual tax amount: $852
- Date on market: 10/30/2026
Estimated market value
$196,000
$174,000 - $218,000
$1,572/mo
Price history
| Date | Event | Price |
|---|---|---|
| 10/30/2026 | Listed for sale | $189,900+118.5% |
Source:  IRMLS #202644896 Report a problem | ||
| 5/26/2016 | Listing removed | $86,900$50/sqft |
Source: RE/MAX Realty One #201540449 Report a problem | ||
| 4/27/2016 | Price change | $86,900-8.4%$50/sqft |
Source: RE/MAX Realty One #201540449 Report a problem | ||
| 1/27/2016 | Price change | $94,900-17.4%$55/sqft |
Source: RE/MAX Realty One #201540449 Report a problem | ||
| 10/9/2015 | Price change | $114,900-4.2%$66/sqft |
Source: RE/MAX Realty One #201540449 Report a problem | ||
| 9/10/2015 | Price change | $119,900-5.5%$69/sqft |
Source: RE/MAX Realty One #201540449 Report a problem | ||
| 8/25/2015 | Listed for sale | $126,900+41%$73/sqft |
Source: RE/MAX Realty One #201540449 Report a problem | ||
| 4/9/2001 | Sold | $90,000$52/sqft |
Source: Public Record Report a problem | ||
Public tax history
| Year | Property taxes | Tax assessment |
|---|---|---|
| 2025 | $799 +24.5% | $163,400 +12.1% |
| 2024 | $642 -10.6% | $145,800 +11.6% |
| 2023 | $718 +7.9% | $130,700 +4.1% |
| 2022 | $666 +20.6% | $125,500 +9.4% |
| 2021 | $552 +23.1% | $114,700 +2.1% |
| 2020 | $448 -70.7% | $112,300 +7.7% |
| 2019 | $1,531 +48.1% | $104,300 +2.3% |
| 2018 | $1,034 +116.9% | $102,000 +0.9% |
| 2017 | $476 +55.3% | $101,100 +1.8% |
| 2016 | $307 -9.6% | $99,300 -5% |
| 2014 | $339 +3.5% | $104,500 +0.3% |
| 2013 | $328 +23.4% | $104,200 -0.2% |
| 2012 | $266 +23.9% | $104,400 +17.7% |
| 2011 | $214 -12.7% | $88,700 |
| 2010 | $246 +25.7% | $88,700 |
| 2009 | $195 -30.1% | $88,700 +1.6% |
| 2007 | $279 | $87,300 |
| 2006 | -- | $87,300 +9.5% |
| 2005 | -- | $79,700 |
Find assessor info on the county website
Monthly payment
Est. payment
Payment breakdown
Explore the cost of this home by adjusting the details. Changes won't be saved.Climate risks
Neighborhood: 46952
Nearby schools
Schools provided by the listing agent
- Elementary: Kendall
- Middle: McCulloch
- High: Marion
- District: Marion Community Schools
Source: IRMLS. This data may not be complete. We recommend contacting the local school district to confirm school assignments for this home.
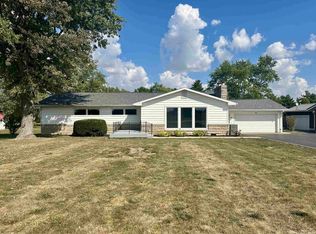
Similar homes
- $210,0003 bd2 ba1.3k sqft1312 N Manor Dr, Marion, IN 46952For Sale
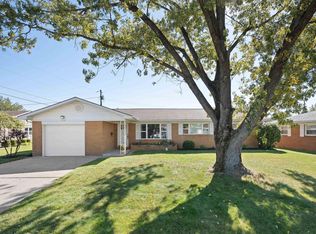 MLS ID #202643730, Cathy Hunnicutt, RE/MAX Realty One. IRMLS
- $165,0003 bd2 ba1.5k sqft1727 W Pine Pkwy, Marion, IN 46952For Sale
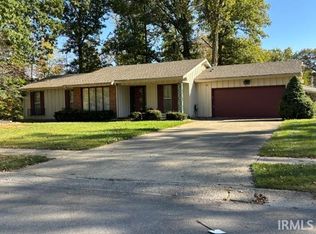 MLS ID #202643583, Barb Hamaker, F.C. Tucker Realty Center. IRMLS
- $183,0002 bd2 ba1.8k sqft3020 Shildmyer Rd, Marion, IN 46952For Sale
 MLS ID #202630974, Barb Hamaker, F.C. Tucker Realty Center. IRMLS
- $199,9003 bd3 ba1.4k sqft5317 Bechtel Ct, Marion, IN 46952For Sale
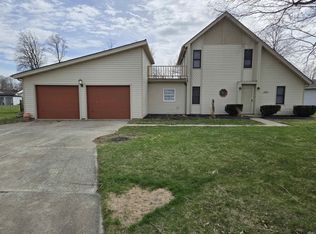 MLS ID #202641914, Martin L Lewellen, Modern Real Estate. IRMLS
