Showings begin on Thursday Sept. 3rd. Welcome to this well-maintained, one-owner home located in the Mississinewa School District! Situated on just over half an acre, this property offers approximately 1,650 sq. ft. of living space, 3 bedrooms, 1 bathroom, and a spacious 2-car detached garage. The inviting front deck is made for porch sitting and enjoying the outdoors. Step inside to a spacious living room featuring a large picture window that fills the space with natural light. The formal dining area flows into the kitchen, offering plenty of cabinet and countertop space, with appliances included. Just off the kitchen is a generously sized laundry/utility room providing additional storage space, and the washer and dryer remain. All three spacious bedrooms feature beautiful original hardwood floors, great closet space, and wonderful natural light. A large bathroom is conveniently located near all three bedrooms. Outside, you’ll appreciate the 2-car detached garage offering plenty of additional storage, along with a storage shed. The backyard features another deck and patio area, perfect for relaxing or entertaining. Burn barrel and garden boxes remain. Numerous updates and improvements have been completed over the years, including a newer perimeter drain, new leach field approximately one year ago, water softener installed in 2019, two sump pumps in the crawlspace, furnace and A/C approximately 7 years old, and roof and siding approximately 12 years old. Newer carpet and interior paint were also completed within the last few years. Crawlspace & attic access are located in the green bedroom. Well is located in the backyard under the deck steps, and septic is located in the front yard. Water heater is a rental through AWHR at $23.42/month. This is an estate sale and the property is being sold AS-IS; however, sellers welcome inspections. Please provide pre-approval or proof of funds with offer and allow 24 hours for response. Buyer/Buyer’s Agent to verify any/all measurements and school systems. Please attach AS-IS Addendum with offer.
Active
$207,900
6020 S Elm Dr, Marion, IN 46953
3beds
1,650sqft
Single Family Residence
Built in 1957
0.51 Acres Lot
$203,100 Zestimate®
$--/sqft
$-- HOA
What's special
Formal dining areaStorage shed
- 7 days
- 198
- 7
Zillow last checked:
Listing updated:
Listed by:
Alexis Johnson Cell:765-618-6367,
Nicholson Realty 2.0 LLC
Source: IRMLS,MLS#: 202636271
Facts & features
Interior
Bedrooms & bathrooms
- Bedrooms: 3
- Bathrooms: 1
- Full bathrooms: 1
- Main level bedrooms: 3
Bedroom 1
- Level: Main
Bedroom 2
- Level: Main
Dining room
- Level: Main
- Area: 110
- Dimensions: 11 x 10
Kitchen
- Level: Main
- Area: 154
- Dimensions: 14 x 11
Living room
- Level: Main
- Area: 345
- Dimensions: 23 x 15
Heating
- Electric, Forced Air
Cooling
- Central Air
Appliances
- Included: Range/Oven Hook Up Elec, Water Heater Rental, Refrigerator, Washer, Dryer-Electric, Electric Oven, Electric Water Heater, Water Heater - Rental
- Laundry: Electric Dryer Hookup, Main Level, Washer Hookup
Features
- Ceiling Fan(s), Laminate Counters, Eat-in Kitchen, Tub/Shower Combination, Formal Dining Room
- Flooring: Hardwood, Carpet, Tile, Vinyl
- Basement: Crawl Space
- Has fireplace: No
Interior area
- Total structure area: 1,650
- Total interior livable area: 1,650 sqft
- Finished area above ground: 1,650
- Finished area below ground: 0
Video & virtual tour
Property
Parking
- Total spaces: 2
- Parking features: Detached, Garage Door Opener, Gravel
- Garage spaces: 2
- Has uncovered spaces: Yes
Features
- Levels: One
- Stories: 1
- Patio & porch: Deck, Patio
Lot
- Size: 0.51 Acres
- Dimensions: 88x250
- Features: Level
Details
- Additional structures: Shed
- Additional parcels included: 0729404-014.000-06
- Parcel number: 270729404014.000016
- Other equipment: Sump Pump
Construction
Type & style
- Home type: SingleFamily
- Property subtype: Single Family Residence
Materials
- Vinyl Siding
- Roof: Asphalt
Condition
- New construction: No
- Year built: 1957
Utilities & green energy
- Sewer: Septic Tank
- Water: Well
Community & HOA
Community
- Subdivision: Sunset Hill
Location
- Region: Marion
Financial & listing details
- Tax assessed value: $132,600
- Annual tax amount: $853
- Date on market: 9/2/2026
- Listing terms: Cash,Conventional
Estimated market value
$203,100
$193,000 - $213,000
$1,258/mo
Price history
| Date | Event | Price |
|---|---|---|
| 9/2/2026 | Listed for sale | $207,900 |
Source:  IRMLS #202636271 Report a problem IRMLS #202636271 Report a problem | ||
Public tax history
| Year | Property taxes | Tax assessment |
|---|---|---|
| 2025 | $852 +18.2% | $132,600 +8.2% |
| 2024 | $720 +19.5% | $122,600 +9.9% |
| 2023 | $603 +20.8% | $111,600 +14.9% |
| 2022 | $499 +4.8% | $97,100 +10.6% |
| 2021 | $476 +4.7% | $87,800 |
| 2020 | $454 -2.1% | $87,800 +1.5% |
| 2019 | $464 +18.1% | $86,500 -3.4% |
| 2018 | $393 +20.5% | $89,500 +4.3% |
| 2017 | $326 +15.2% | $85,800 +5.4% |
| 2016 | $283 -22.2% | $81,400 -2.6% |
| 2014 | $364 +0% | $83,600 +0.1% |
| 2013 | $364 +25.1% | $83,500 +0.7% |
| 2012 | $291 -1.5% | $82,900 +7.4% |
| 2011 | $295 -13.3% | $77,200 |
| 2010 | $340 +5.9% | $77,200 -6.4% |
| 2009 | $321 -12% | $82,500 |
| 2007 | $365 | $82,500 |
| 2006 | -- | $82,500 +11.2% |
| 2005 | -- | $74,200 |
Find assessor info on the county website
Monthly payment
Est. payment
Payment breakdown
Explore the cost of this home by adjusting the details. Changes won't be saved.Climate risks
Neighborhood: 46953
Nearby schools
Schools provided by the listing agent
- Elementary: Westview/Northview
- Middle: R J Basket
- High: Mississinewa
- District: Mississinewa Community School Corp.
Source: IRMLS. This data may not be complete. We recommend contacting the local school district to confirm school assignments for this home.
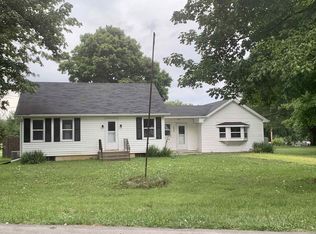
Similar homes
- $219,9003 bd1 ba1.2k sqft1406 W 38th St, Marion, IN 46953For Sale
 MLS ID #202634619, Jennifer Swanner, Nicholson Realty 2.0 LLC. IRMLS
 - $220,0003 bd2 ba1.8k sqft5604 S Scott Rd, Marion, IN 46953For Sale
 MLS ID #202626198, Suzie Mack, F.C. Tucker Realty Center. IRMLS
 - $169,9003 bd2 ba1.5k sqft5522 S Lincoln Blvd, Marion, IN 46953For Sale
 MLS ID #202627462, Lindsay Howell, Howell Realty Group, LLC. IRMLS
 - $--3 bd1 ba1k sqft1600 Mason Blvd, Marion, IN 46953Auction
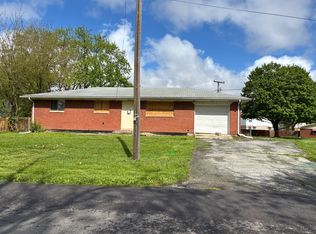 Auction.com 2
