Welcome to this charming 3-bedroom, 1-bath home nestled on a beautiful piece of land in Jonesboro, just minutes from the Gas City Park. Surrounded by mature trees and peaceful scenery, this property offers the perfect blend of comfort and tranquility. Inside, you’ll find a spacious dining area with sliding patio doors that lead out to a great-sized wooden deck , the perfect spot to relax and enjoy the quiet backyard setting. The primary bedroom also features its own private sliding patio doors, adding a unique touch and easy outdoor access. Complete with an attached garage and a serene country feel while still being conveniently located, this home is one you won’t want to miss!
Active
Price cut: $25K (9/14)
$195,000
330 E 10th St, Jonesboro, IN 46938
3beds
1,248sqft
Single Family Residence
Built in 1960
0.59 Acres Lot
$191,600 Zestimate®
$--/sqft
$-- HOA
What's special
Great-sized wooden deckAttached garagePeaceful scenerySpacious dining areaSurrounded by mature trees
- 142 days
- 236
- 10
Zillow last checked:
Listing updated:
Listed by:
Kayla Poling-Garcia Cell:765-667-0632,
F.C. Tucker Realty Center
Source: IRMLS,MLS#: 202620408
Facts & features
Interior
Bedrooms & bathrooms
- Bedrooms: 3
- Bathrooms: 1
- Full bathrooms: 1
- Main level bedrooms: 3
Bedroom 1
- Level: Main
Bedroom 2
- Level: Main
Heating
- Natural Gas, Forced Air
Cooling
- Central Air
Appliances
- Included: Refrigerator, Electric Cooktop, Oven-Built-In
Features
- Basement: Crawl Space,Block
- Has fireplace: No
Interior area
- Total structure area: 1,248
- Total interior livable area: 1,248 sqft
- Finished area above ground: 1,248
- Finished area below ground: 0
Video & virtual tour
Property
Parking
- Total spaces: 2
- Parking features: Attached
- Attached garage spaces: 2
Features
- Levels: One
- Stories: 1
Lot
- Size: 0.59 Acres
- Dimensions: 100x258
- Features: Irregular Lot
Details
- Parcel number: 271004103143.000019
Construction
Type & style
- Home type: SingleFamily
- Architectural style: Bungalow
- Property subtype: Single Family Residence
Materials
- Vinyl Siding
Condition
- New construction: No
- Year built: 1960
Utilities & green energy
- Sewer: Septic Tank
- Water: City
Community & HOA
Community
- Subdivision: None
Location
- Region: Jonesboro
Financial & listing details
- Tax assessed value: $103,300
- Date on market: 5/28/2026
- Listing terms: Cash,Conventional
Estimated market value
$191,600
$182,000 - $201,000
$1,177/mo
Price history
| Date | Event | Price |
|---|---|---|
| 9/14/2026 | Price change | $195,000-11.4% |
Source:  IRMLS #202620408 Report a problem IRMLS #202620408 Report a problem | ||
| 5/28/2026 | Listed for sale | $220,000 |
Source: IRMLS #202620408 Report a problem | ||
Public tax history
| Year | Property taxes | Tax assessment |
|---|---|---|
| 2025 | -- | $103,300 +4.2% |
| 2024 | -- | $99,100 -5.7% |
| 2023 | -- | $105,100 +5.2% |
| 2022 | -- | $99,900 +5.9% |
| 2021 | -- | $94,300 +2.2% |
| 2020 | -- | $92,300 +2.2% |
| 2019 | -- | $90,300 +3.9% |
| 2018 | -- | $86,900 +2.4% |
| 2017 | -- | $84,900 +4% |
| 2016 | -- | $81,600 +5.4% |
| 2014 | -- | $77,400 +12% |
| 2013 | -- | $69,100 +1.2% |
| 2012 | -- | $68,300 +18.6% |
| 2011 | -- | $57,600 |
| 2010 | -- | $57,600 |
| 2009 | -- | $57,600 +8.3% |
| 2007 | -- | $53,200 |
Find assessor info on the county website
Monthly payment
Est. payment
Payment breakdown
Explore the cost of this home by adjusting the details. Changes won't be saved.Climate risks
Neighborhood: 46938
Nearby schools
Schools provided by the listing agent
- Elementary: Westview/Northview
- Middle: R J Basket
- High: Mississinewa
- District: Mississinewa Community School Corp.
Source: IRMLS. This data may not be complete. We recommend contacting the local school district to confirm school assignments for this home.
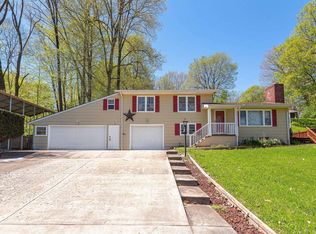
Similar homes
- $199,9003 bd2 ba1.3k sqft803 S Water St, Jonesboro, IN 46938For Sale
 MLS ID #202634494, Kayla Poling-Garcia, F.C. Tucker Realty Center. IRMLS
 - $205,0003 bd2 ba1.4k sqft1812 E 600 S, Jonesboro, IN 46938For Sale
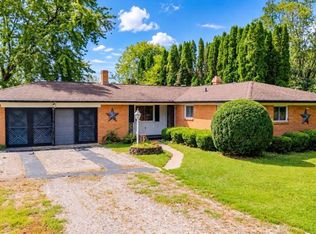 MLS ID #202638214, Kayla Poling-Garcia, F.C. Tucker Realty Center. IRMLS
 - $175,0003 bd2 ba1.7k sqft309 W 2nd St, Jonesboro, IN 46938For Sale
 MLS ID #202641783, Kylie Sonner, Nicholson Realty 2.0 LLC. IRMLS
 - $199,9003 bd3 ba1.4k sqft303 S Main St, Jonesboro, IN 46938For Sale
 MLS ID #202635696, Nicholas Hindes, Peter Khosla, Inc. IRMLS
