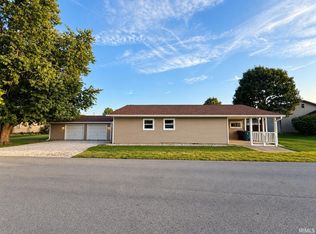
MOTIVATED SELLER - BRING OFFER !! You Don't Want To Miss It! Beautifully and Completely remodeled from top to bottom, this stunning 3-bedroom, 2-full-bath home sits on a spacious corner double lot in Jonesboro and is ready for its new owners! Step inside to beautiful wide-plank luxury vinyl flooring and a brand-new kitchen featuring custom Wolf cabinetry and new appliances that all remain with the home. The primary bedroom offers its own private ensuite bathroom. No detail was overlooked with all-new electrical, all-new plumbing, a brand-new gas furnace, central air, new siding, and a new roof, gutters and windows! Outside, you'll find an oversized garage with plumbing and electrical already run to it, along with its own separate meter, offering tons of potential for a workshop, additional workspace, or storage.
Active under contract
Price cut: $19.1K (9/7)
$199,900
803 S Water St, Jonesboro, IN 46938
3beds
1,388sqft
Single Family Residence
Built in 1910
9,583 Square Feet Lot
$198,700 Zestimate®
$--/sqft
$-- HOA
What's special
Central airNew sidingBrand-new gas furnaceAll-new electricalBrand-new kitchenSpacious corner double lotAll-new plumbing
- 57 days
- 527
- 44
Zillow last checked:
Listing updated:
Listed by:
Kayla Poling-Garcia Cell:765-667-0632,
F.C. Tucker Realty Center
Source: IRMLS,MLS#: 202634494
Facts & features
Interior
Bedrooms & bathrooms
- Bedrooms: 3
- Bathrooms: 2
- Full bathrooms: 2
- Main level bedrooms: 1
Bedroom 1
- Level: Main
Bedroom 2
- Level: Upper
Living room
- Level: Main
- Area: 240
- Dimensions: 16 x 15
Heating
- Natural Gas, Forced Air
Cooling
- Central Air
Appliances
- Included: Dishwasher, Microwave, Refrigerator, Electric Range, Electric Water Heater
Features
- Basement: Crawl Space,Block
- Has fireplace: No
Interior area
- Total structure area: 1,388
- Total interior livable area: 1,388 sqft
- Finished area above ground: 1,388
- Finished area below ground: 0
Video & virtual tour
Property
Parking
- Total spaces: 2
- Parking features: Detached
- Garage spaces: 2
Features
- Levels: Two
- Stories: 2
Lot
- Size: 9,583 Square Feet
- Dimensions: 40x132
- Features: Corner Lot
Details
- Additional parcels included: 2710-04-204-011.000-019
- Parcel number: 271004204013.000019
Construction
Type & style
- Home type: SingleFamily
- Architectural style: Bungalow
- Property subtype: Single Family Residence
Materials
- Vinyl Siding
Condition
- New construction: No
- Year built: 1910
Utilities & green energy
- Sewer: City
- Water: City
Community & HOA
Community
- Subdivision: Douglas Park
Location
- Region: Jonesboro
Financial & listing details
- Tax assessed value: $41,300
- Annual tax amount: $826
- Date on market: 8/23/2026
- Listing terms: Cash,Conventional,FHA,VA Loan
Estimated market value
$198,700
$189,000 - $209,000
$1,213/mo
Price history
| Date | Event | Price |
|---|---|---|
| 9/7/2026 | Price change | $199,900-8.7% |
Source:  IRMLS #202634494 Report a problem IRMLS #202634494 Report a problem | ||
| 8/30/2026 | Price change | $219,000-4.4% |
Source: IRMLS #202634494 Report a problem | ||
| 8/28/2026 | Price change | $229,000-2.1% |
Source: IRMLS #202634494 Report a problem | ||
| 8/25/2026 | Price change | $234,000-2.1% |
Source: IRMLS #202634494 Report a problem | ||
| 8/23/2026 | Listed for sale | $239,000+738.6% |
Source: IRMLS #202634494 Report a problem | ||
| 2/3/2026 | Sold | $28,500-4.7% |
Source: IRMLS #202547535 Report a problem | ||
| 1/9/2026 | Contingent | $29,900$22/sqft |
Source: eXp Realty #202547535 Report a problem | ||
| 12/29/2025 | Price change | $29,900-14.3% |
Source: IRMLS #202547535 Report a problem | ||
| 12/15/2025 | Price change | $34,900-12.5% |
Source: IRMLS #202547535 Report a problem | ||
| 11/28/2025 | Listed for sale | $39,900 |
Source: IRMLS #202547535 Report a problem | ||
Public tax history
| Year | Property taxes | Tax assessment |
|---|---|---|
| 2025 | $750 -6% | $41,300 +10.1% |
| 2024 | $798 +5.3% | $37,500 -6% |
| 2023 | $758 +5.6% | $39,900 +5.3% |
| 2022 | $718 +2.3% | $37,900 +5.6% |
| 2021 | $702 +4.5% | $35,900 +2.3% |
| 2020 | $672 -32.3% | $35,100 +4.5% |
| 2019 | $993 +3.1% | $33,600 +4% |
| 2018 | $962 -39.8% | $32,300 +2.5% |
| 2017 | $1,597 +182.2% | $31,500 +4.3% |
| 2016 | $566 -0.7% | $30,200 +6% |
| 2014 | $570 -5.3% | $28,500 -5.3% |
| 2013 | $602 +19.2% | $30,100 +2% |
| 2012 | $505 -37.2% | $29,500 -26.6% |
| 2011 | $804 | $40,200 |
| 2010 | $804 +4.2% | $40,200 |
| 2009 | $772 +311% | $40,200 +8.1% |
| 2007 | $188 | $37,200 |
Find assessor info on the county website
Monthly payment
Est. payment
Payment breakdown
Explore the cost of this home by adjusting the details. Changes won't be saved.Climate risks
Neighborhood: 46938
Nearby schools
Schools provided by the listing agent
- Elementary: Westview/Northview
- Middle: R J Basket
- High: Mississinewa
- District: Mississinewa Community School Corp.
Source: IRMLS. This data may not be complete. We recommend contacting the local school district to confirm school assignments for this home.


Similar homes
- $199,9003 bd3 ba1.4k sqft303 S Main St, Jonesboro, IN 46938For Sale
 MLS ID #202635696, Nicholas Hindes, Peter Khosla, Inc. IRMLS
 - $175,0003 bd2 ba1.7k sqft309 W 2nd St, Jonesboro, IN 46938For Sale
 MLS ID #202641783, Kylie Sonner, Nicholson Realty 2.0 LLC. IRMLS
 - $229,9003 bd2 ba1.6k sqft312 E North C St, Gas City, IN 46933For Sale
 MLS ID #202638068, Connie Zirkle, Moving Real Estate. IRMLS
 - $164,9003 bd1 ba1k sqft107 E South F St, Gas City, IN 46933For Sale
 MLS ID #202638607, Robyn Windle, Nicholson Realty 2.0 LLC. IRMLS
