Looking for a home that checks all the boxes? This impressive 3-bedroom, 2-full-bath home offers modern updates, exceptional garage and workshop space! Inside, you'll love the fully remodeled kitchen, new flooring throughout, and comfortable living spaces. Big-ticket improvements are already complete, including a NEW roof, NEW electric heat pump, and NEW central air! The walk-out basement adds versatility and additional possibilities to make the space your own. Car enthusiasts, hobbyists, and anyone needing extra storage will appreciate the 2-car attached garage PLUS a separate 2-car detached garage/workshop! A concrete driveway provides added convenience and ample parking. Outside, enjoy the peaceful surroundings and beautiful views from TWO patios. With extensive updates, a walk-out basement, and a gorgeous setting, this property offers a combination of features that's hard to find!
Active
$175,000
309 W 2nd St, Jonesboro, IN 46938
3beds
1,758sqft
Single Family Residence
Built in 1965
0.3 Acres Lot
$173,800 Zestimate®
$--/sqft
$-- HOA
What's special
Walk-out basementPeaceful surroundingsComfortable living spacesFully remodeled kitchenNew roofNew flooring throughout
- 14 days
- 793
- 129
Likely to sell faster than
Zillow last checked:
Listing updated:
Listed by:
Kylie Sonner Cell:765-661-5715,
Nicholson Realty 2.0 LLC
Source: IRMLS,MLS#: 202641783
Facts & features
Interior
Bedrooms & bathrooms
- Bedrooms: 3
- Bathrooms: 2
- Full bathrooms: 2
- Main level bedrooms: 3
Bedroom 1
- Level: Main
Bedroom 2
- Level: Main
Dining room
- Level: Main
- Area: 88
- Dimensions: 8 x 11
Family room
- Level: Basement
- Area: 396
- Dimensions: 18 x 22
Kitchen
- Level: Main
- Area: 56
- Dimensions: 7 x 8
Living room
- Level: Main
- Area: 252
- Dimensions: 14 x 18
Heating
- Electric, Forced Air, Heat Pump
Cooling
- Central Air
Appliances
- Included: Dishwasher, Microwave, Refrigerator, Gas Range, Electric Water Heater
Features
- Basement: Walk-Out Access,Block
- Has fireplace: No
Interior area
- Total structure area: 1,758
- Total interior livable area: 1,758 sqft
- Finished area above ground: 1,088
- Finished area below ground: 670
Video & virtual tour
Property
Parking
- Total spaces: 2
- Parking features: Attached
- Attached garage spaces: 2
Features
- Levels: One
- Stories: 1
Lot
- Size: 0.3 Acres
- Dimensions: 100X32
- Features: Sloped
Details
- Additional structures: Second Garage
- Parcel number: 270733302075.000019
Construction
Type & style
- Home type: SingleFamily
- Architectural style: Ranch
- Property subtype: Single Family Residence
Materials
- Vinyl Siding
Condition
- New construction: No
- Year built: 1965
Utilities & green energy
- Sewer: City
- Water: City
Community & HOA
Community
- Subdivision: None
Location
- Region: Jonesboro
Financial & listing details
- Tax assessed value: $106,200
- Annual tax amount: $2,124
- Date on market: 10/8/2026
Estimated market value
$173,800
$165,000 - $182,000
$1,496/mo
Price history
| Date | Event | Price |
|---|---|---|
| 10/8/2026 | Listed for sale | $175,000+201.7% |
Source:  IRMLS #202641783 Report a problem | ||
| 8/20/2026 | Sold | $58,000-38.3%$33/sqft |
Source: Public Record Report a problem | ||
| 8/19/2020 | Sold | $94,000+4.6%$53/sqft |
Source: Agent Provided Report a problem | ||
| 7/7/2020 | Listed for sale | $89,900$51/sqft |
Source: House Hunters Real Estate LLC #202025857 Report a problem | ||
Public tax history
| Year | Property taxes | Tax assessment |
|---|---|---|
| 2025 | $1,916 -9% | $106,200 +10.9% |
| 2024 | $2,105 +5.3% | $95,800 -7% |
| 2023 | $1,999 +6.2% | $103,000 +5.3% |
| 2022 | $1,883 +130.5% | $97,800 +6.1% |
| 2021 | $817 +8.6% | $92,200 +5.9% |
| 2020 | $752 +13.6% | $87,100 +4.6% |
| 2019 | $662 +6.7% | $83,300 +4.1% |
| 2018 | $620 +7.9% | $80,000 +3% |
| 2017 | $575 +6.5% | $77,700 +4% |
| 2016 | $540 +5.3% | $74,700 +2.6% |
| 2014 | $512 +15.6% | $72,800 -3.8% |
| 2013 | $443 +22.5% | $75,700 +0.9% |
| 2012 | $362 -33% | $75,000 -11.8% |
| 2011 | $540 +17.2% | $85,000 +11.1% |
| 2010 | $460 +14.7% | $76,500 |
| 2009 | $401 -1.6% | $76,500 +8.7% |
| 2007 | $408 | $70,400 |
Find assessor info on the county website
Monthly payment
Est. payment
Payment breakdown
Explore the cost of this home by adjusting the details. Changes won't be saved.Climate risks
Neighborhood: 46938
Nearby schools
Schools provided by the listing agent
- Elementary: Westview/Northview
- Middle: R J Basket
- High: Mississinewa
- District: Mississinewa Community School Corp.
Source: IRMLS. This data may not be complete. We recommend contacting the local school district to confirm school assignments for this home.
Similar homes
- $199,9003 bd3 ba1.4k sqft303 S Main St, Jonesboro, IN 46938For Sale
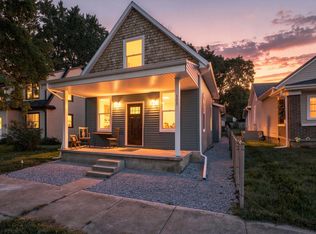 MLS ID #202635696, Nicholas Hindes, Peter Khosla, Inc. IRMLS
- $205,0003 bd2 ba1.4k sqft1812 E 600 S, Jonesboro, IN 46938For Sale
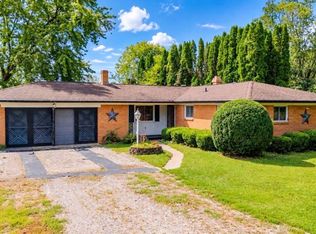 MLS ID #202638214, Kayla Poling-Garcia, F.C. Tucker Realty Center. IRMLS
- $--4 bd3 ba2.2k sqft3193 S Hamaker St, Marion, IN 46953Auction
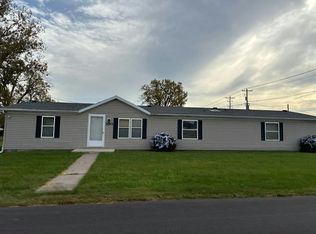 Auction.com 2
- $185,0003 bd1 ba1.6k sqft6020 S Elm Dr, Marion, IN 46953For Sale
 MLS ID #202636271, Alexis Johnson, Nicholson Realty 2.0 LLC. IRMLS
