Step inside this beautifully updated 4 bedroom home complete with kitchen appliances, new flooring, paint, landscaping and two full bathrooms. Master bedroom offers a large open master closet and access to side deck entrance from the master.
Active under contract
$185,000
310 E Adams St, Fairmount, IN 46928
4beds
1,522sqft
Single Family Residence
Built in 1959
8,842 Square Feet Lot
$180,200 Zestimate®
$--/sqft
$-- HOA
What's special
Large open master closetNew flooringKitchen appliances
- 26 days
- 515
- 58
Zillow last checked:
Listing updated:
Listed by:
Cathy Hunnicutt Main:765-454-7300,
RE/MAX Realty One
Source: IRMLS,MLS#: 202637500
Facts & features
Interior
Bedrooms & bathrooms
- Bedrooms: 4
- Bathrooms: 2
- Full bathrooms: 2
- Main level bedrooms: 2
Bedroom 1
- Level: Main
Bedroom 2
- Level: Main
Dining room
- Level: Main
- Area: 216
- Dimensions: 18 x 12
Kitchen
- Level: Main
- Area: 110
- Dimensions: 10 x 11
Living room
- Level: Main
- Area: 224
- Dimensions: 16 x 14
Heating
- Natural Gas, Forced Air
Cooling
- Central Air
Appliances
- Included: Disposal, Range/Oven Hook Up Gas, Dishwasher, Microwave, Refrigerator, Gas Range, Gas Water Heater
- Laundry: Electric Dryer Hookup, Main Level, Washer Hookup
Features
- Tub/Shower Combination
- Flooring: Vinyl
- Basement: Crawl Space
- Has fireplace: No
Interior area
- Total structure area: 1,522
- Total interior livable area: 1,522 sqft
- Finished area above ground: 1,522
- Finished area below ground: 0
Video & virtual tour
Property
Parking
- Total spaces: 2
- Parking features: Detached
- Garage spaces: 2
Features
- Levels: Two
- Stories: 2
- Patio & porch: Porch Covered
Lot
- Size: 8,842 Square Feet
- Dimensions: 66x132
- Features: Level, City/Town/Suburb, Landscaped
Details
- Additional structures: Shed
- Parcel number: 271029301041.000004
Construction
Type & style
- Home type: SingleFamily
- Architectural style: Traditional
- Property subtype: Single Family Residence
Materials
- Vinyl Siding
Condition
- New construction: No
- Year built: 1959
Utilities & green energy
- Gas: CenterPoint Energy
- Sewer: City
- Water: City
Community & HOA
Community
- Subdivision: None
Location
- Region: Fairmount
Financial & listing details
- Tax assessed value: $73,200
- Annual tax amount: $1,246
- Date on market: 9/11/2026
- Listing terms: Cash,Conventional
Estimated market value
$180,200
$171,000 - $189,000
$1,611/mo
Price history
| Date | Event | Price |
|---|---|---|
| 9/11/2026 | Listed for sale | $185,000 |
Source:  IRMLS #202637500 Report a problem IRMLS #202637500 Report a problem | ||
Public tax history
| Year | Property taxes | Tax assessment |
|---|---|---|
| 2025 | $1,133 -23.6% | $73,200 +11.9% |
| 2024 | $1,483 +2.5% | $65,400 -18.1% |
| 2023 | $1,447 +15.6% | $79,900 +10.4% |
| 2022 | $1,252 +10.4% | $72,400 +15.7% |
| 2021 | $1,134 -3.1% | $62,600 +3.6% |
| 2020 | $1,170 -37% | $60,400 -2.7% |
| 2019 | $1,857 +7.8% | $62,100 +2.8% |
| 2018 | $1,723 -5.4% | $60,400 +2.4% |
| 2017 | $1,821 +140.1% | $59,000 +3.3% |
| 2016 | $758 +12.6% | $57,100 +37.6% |
| 2014 | $674 +425.8% | $41,500 +3% |
| 2013 | $128 +21.4% | $40,300 -3.4% |
| 2012 | $106 -21.8% | $41,700 +34.1% |
| 2011 | $135 -1.5% | $31,100 |
| 2010 | $137 +87.3% | $31,100 |
| 2009 | $73 -24.2% | $31,100 +6.5% |
| 2007 | $96 | $29,200 |
| 2006 | -- | $29,200 +5% |
| 2005 | -- | $27,800 |
Find assessor info on the county website
Monthly payment
Est. payment
Payment breakdown
Explore the cost of this home by adjusting the details. Changes won't be saved.Climate risks
Neighborhood: 46928
Nearby schools
Schools provided by the listing agent
- Elementary: Park
- Middle: Madison Grant
- High: Madison Grant
- District: Madison-Grant United School Corp.
Source: IRMLS. This data may not be complete. We recommend contacting the local school district to confirm school assignments for this home.

Similar homes
- $179,9003 bd2 ba1.9k sqft616 S Mill St, Fairmount, IN 46928For Sale
 MLS ID #202631474, Suzie Mack, F.C. Tucker Realty Center. IRMLS
 - $199,9003 bd2 ba2k sqft722 N Rush St, Fairmount, IN 46928For Sale
 MLS ID #202630161, Danielle Austin, Austin Realty. IRMLS
 - $254,9003 bd3 ba1.5k sqft525 Circle Dr, Fairmount, IN 46928For Sale
 MLS ID #10054026, Joshua M Zigler. RLMS
 - $164,9003 bd1 ba1k sqft616 E South F St, Gas City, IN 46933For Sale
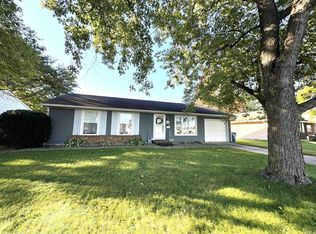 MLS ID #202641042, Susan Reese, F.C. Tucker Realty Center. IRMLS
