CHARMING, COMPLETELY RENOVATED & MOVE-IN READY IN THE HEART OF FAIRMOUNT! Fall in love with this absolutely adorable 3-bedroom, 1-bath home offering small-town charm with beautiful modern updates throughout. Step inside to discover a gorgeous brand-new kitchen featuring NEW cabinetry, countertops, fixtures, and a complete set of NEW Whirlpool appliances! The beautifully renovated bathroom offers a NEW tub/shower combo, vanity, toilet, & fixtures. Enjoy NEW flooring & fresh paint throughout, making this lovely home truly move-in ready! Additional updates include a NEW ROOF in 2026, some NEW windows, NEW storm doors, and a NEW main water line! Gas furnace installed in 2024! Outside, you'll love the spacious CORNER LOT, detached garage, & charming covered front porch, perfect for relaxing & enjoying small-town living! Nestled in a quiet neighborhood with a fantastic location near schools, shopping, restaurants, and local festivities, including famous James Dean Days and Concerts in the Park! Enjoy being within walking distance of the local park! So much charm, so many updates, and so much to LOVE! IMMEDIATE POSSESSION! Start making memories in your beautiful NEW HOME!
Active
$149,900
222 E Monroe St, Fairmount, IN 46928
3beds
988sqft
Single Family Residence
Built in 1950
8,712 Square Feet Lot
$146,800 Zestimate®
$--/sqft
$-- HOA
What's special
Detached garageCharming covered front porchSome new windowsGorgeous brand-new kitchenBeautifully renovated bathroomNew storm doorsNew cabinetry
- 23 days
- 408
- 40
Zillow last checked:
Listing updated:
Listed by:
Connie Zirkle conniezirkle@yahoo.com,
Moving Real Estate
Source: IRMLS,MLS#: 202644709
Facts & features
Interior
Bedrooms & bathrooms
- Bedrooms: 3
- Bathrooms: 1
- Full bathrooms: 1
- Main level bedrooms: 3
Bedroom 1
- Level: Main
Bedroom 2
- Level: Main
Kitchen
- Level: Main
- Area: 144
- Dimensions: 12 x 12
Living room
- Level: Main
- Area: 168
- Dimensions: 14 x 12
Heating
- Natural Gas, Forced Air
Cooling
- None, Ceiling Fan(s)
Appliances
- Included: Range/Oven Hook Up Elec, Dishwasher, Microwave, Refrigerator, Washer, Dryer-Electric, Electric Range, Gas Water Heater
- Laundry: Main Level, Washer Hookup
Features
- Ceiling Fan(s), Tub/Shower Combination
- Flooring: Carpet, Vinyl
- Basement: Crawl Space
- Has fireplace: No
- Fireplace features: None
Interior area
- Total structure area: 988
- Total interior livable area: 988 sqft
- Finished area above ground: 988
- Finished area below ground: 0
Video & virtual tour
Property
Parking
- Total spaces: 1
- Parking features: Detached
- Garage spaces: 1
Features
- Levels: One
- Stories: 1
- Patio & porch: Porch Covered
- Fencing: None
Lot
- Size: 8,712 Square Feet
- Dimensions: 66X132
- Features: Corner Lot, Level, City/Town/Suburb
Details
- Parcel number: 271029301110.000004
Construction
Type & style
- Home type: SingleFamily
- Property subtype: Single Family Residence
Materials
- Vinyl Siding
- Roof: Shingle
Condition
- New construction: No
- Year built: 1950
Utilities & green energy
- Sewer: City
- Water: City
Community & HOA
Community
- Security: Smoke Detector(s)
- Subdivision: None
Location
- Region: Fairmount
Financial & listing details
- Tax assessed value: $79,100
- Annual tax amount: $360
- Date on market: 10/29/2026
Estimated market value
$146,800
$139,000 - $154,000
$1,167/mo
Price history
| Date | Event | Price |
|---|---|---|
| 10/29/2026 | Listed for sale | $149,900-6.3% |
Source:  IRMLS #202644709 Report a problem | ||
| 10/27/2026 | Listing removed | -- |
Source: Owner Report a problem | ||
| 10/5/2026 | Listed for sale | $159,900$162/sqft |
Source: Owner Report a problem | ||
Public tax history
| Year | Property taxes | Tax assessment |
|---|---|---|
| 2025 | $353 -2.7% | $79,100 +10.9% |
| 2024 | $362 +19% | $71,300 +1.6% |
| 2023 | $305 +14.5% | $70,200 +10.6% |
| 2022 | $266 +17.7% | $63,500 +15% |
| 2021 | $226 +0.2% | $55,200 +3.2% |
| 2020 | $226 -0.7% | $53,500 +0.4% |
| 2019 | $227 +8.8% | $53,300 +3.9% |
| 2018 | $209 +19.4% | $51,300 +2.6% |
| 2017 | $175 -6.9% | $50,000 +3.3% |
| 2016 | $188 +12.8% | $48,400 +0.6% |
| 2014 | $166 +6.8% | $48,100 +3.4% |
| 2013 | $156 +21.7% | $46,500 -3.3% |
| 2012 | $128 -13.9% | $48,100 +5% |
| 2011 | $149 -1.5% | $45,800 |
| 2010 | $151 +17.8% | $45,800 |
| 2009 | $128 -17.4% | $45,800 +5.8% |
| 2007 | $155 | $43,300 |
| 2006 | -- | $43,300 +5.6% |
| 2005 | -- | $41,000 |
Find assessor info on the county website
Monthly payment
Est. payment
Payment breakdown
Explore the cost of this home by adjusting the details. Changes won't be saved.Climate risks
Neighborhood: 46928
Nearby schools
Schools provided by the listing agent
- Elementary: Park
- Middle: Madison Grant
- High: Madison Grant
- District: Madison-Grant United School Corp.
Source: IRMLS. This data may not be complete. We recommend contacting the local school district to confirm school assignments for this home.
Similar homes
- $119,9003 bd1 ba900 sqft808 S Barclay St, Fairmount, IN 46928For Sale
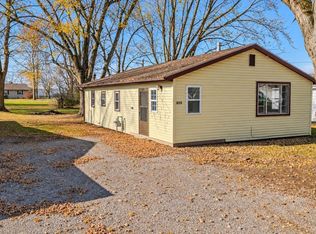 MLS ID #202647057, Lindsay Howell, Howell Realty Group, LLC. IRMLS
- $159,9003 bd2 ba1.3k sqft313 N Mill St, Fairmount, IN 46928Active
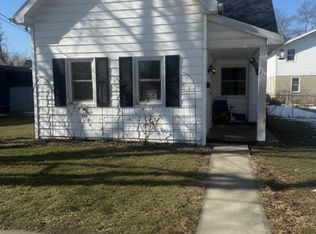 MLS ID #22084001, Marianne Walker, F.C. Tucker Company. MIBOR as distributed by MLS GRID
- $199,0003 bd2 ba1.4k sqft1112 S Corder St, Jonesboro, IN 46938For Sale
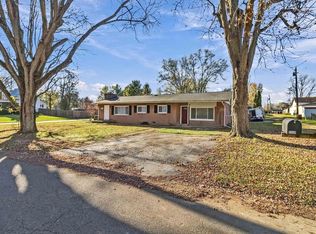 MLS ID #202647306, Kylie Sonner, Nicholson Realty 2.0 LLC. IRMLS
- $148,9003 bd1 ba998 sqft3502 S Home Ave, Marion, IN 46953For Sale
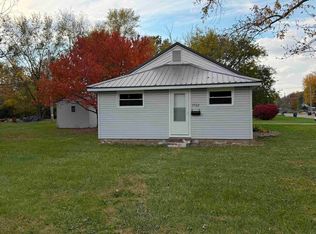 MLS ID #202644410, Kayla Hall, F.C. Tucker Realty Center. IRMLS
