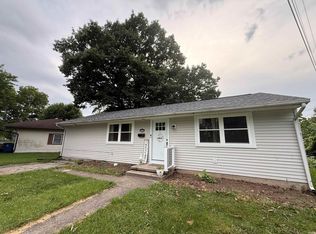
Pack your bags and move right in! This recently updated home offers comfortable living spaces and modern updates throughout. Featuring three nicely sized carpeted bedrooms and a beautifully remodeled full bathroom, this home is ready to welcome its next owners. The remodeled kitchen shines with all-new appliances and opens seamlessly to the dining and living areas, creating a comfortable flow for everyday living and entertaining. An extra-large family room provides plenty of space for holiday gatherings, movie nights, or simply relaxing with family and friends. Outside, enjoy the inviting fenced backyard, complete with a good-sized storage shed for added convenience. A wonderful opportunity to enjoy a move-in-ready home with updates, space, and a backyard designed for enjoyment!
Active
$155,000
3011 S Koldyke Dr, Marion, IN 46953
3beds
1,238sqft
Single Family Residence
Built in 1958
8,886 Square Feet Lot
$-- Zestimate®
$--/sqft
$-- HOA
What's special
Good-sized storage shedComfortable living spacesRemodeled kitchenAll-new appliancesExtra-large family roomInviting fenced backyardBackyard designed for enjoyment
- 3 days |
- 237 |
- 13 |
Zillow last checked:
Listing updated:
Listed by:
Cathy Hunnicutt Main:765-454-7300,
RE/MAX Realty One
Source: IRMLS,MLS#: 202633099
Facts & features
Interior
Bedrooms & bathrooms
- Bedrooms: 3
- Bathrooms: 1
- Full bathrooms: 1
- Main level bedrooms: 3
Bedroom 1
- Level: Main
Bedroom 2
- Level: Main
Dining room
- Level: Main
- Area: 121
- Dimensions: 11 x 11
Family room
- Level: Main
- Area: 240
- Dimensions: 20 x 12
Kitchen
- Area: 110
- Dimensions: 11 x 10
Living room
- Level: Main
- Area: 182
- Dimensions: 14 x 13
Heating
- Natural Gas, Forced Air
Cooling
- Central Air, Ceiling Fan(s)
Appliances
- Included: Disposal, Range/Oven Hook Up Elec, Dishwasher, Microwave, Refrigerator, Gas Water Heater
- Laundry: Main Level, Washer Hookup
Features
- Laminate Counters, Tub/Shower Combination
- Flooring: Carpet, Ceramic Tile
- Basement: Crawl Space
- Has fireplace: No
- Fireplace features: None
Interior area
- Total structure area: 1,238
- Total interior livable area: 1,238 sqft
- Finished area above ground: 1,238
- Finished area below ground: 0
Video & virtual tour
Property
Parking
- Total spaces: 1
- Parking features: Attached, Garage Door Opener, Asphalt
- Attached garage spaces: 1
- Has uncovered spaces: Yes
Features
- Levels: One
- Stories: 1
- Fencing: Partial
Lot
- Size: 8,886 Square Feet
- Dimensions: 72x101
- Features: Level, City/Town/Suburb
Details
- Additional structures: Shed
- Parcel number: 270717103012.000002
Construction
Type & style
- Home type: SingleFamily
- Architectural style: Traditional
- Property subtype: Single Family Residence
Materials
- Vinyl Siding
Condition
- New construction: No
- Year built: 1958
Utilities & green energy
- Gas: CenterPoint Energy
- Sewer: City
- Water: City, Marion Utilities
Community & HOA
Community
- Subdivision: Lincoln Hills
Location
- Region: Marion
Financial & listing details
- Tax assessed value: $71,100
- Annual tax amount: $1,422
- Date on market: 8/14/2026
- Listing terms: Cash,Conventional
Estimated market value
Not available
Estimated sales range
Not available
$1,057/mo
Price history
| Date | Event | Price |
|---|---|---|
| 8/14/2026 | Listed for sale | $155,000+244.4% |
Source:  IRMLS #202633099 Report a problem IRMLS #202633099 Report a problem | ||
| 4/14/2026 | Sold | $45,000-9.8%$36/sqft |
Source:  MIBOR as distributed by MLS GRID #22077056 Report a problem MIBOR as distributed by MLS GRID #22077056 Report a problem | ||
| 3/7/2026 | Pending sale | $49,900$40/sqft |
Source: MIBOR as distributed by MLS GRID #22077056 Report a problem | ||
| 2/25/2026 | Price change | $49,900-16.7%$40/sqft |
Source: MIBOR as distributed by MLS GRID #22077056 Report a problem | ||
| 12/17/2025 | Listed for sale | $59,900+8.5%$48/sqft |
Source: MIBOR as distributed by MLS GRID #22077056 Report a problem | ||
| 3/31/2025 | Sold | $55,200$45/sqft |
Source: Public Record Report a problem | ||
| 6/30/2020 | Listing removed | -- |
Source: Auction.com Report a problem | ||
| 6/20/2020 | Listed for sale | -- |
Source: Auction.com Report a problem | ||
| 9/22/2016 | Listing removed | -- |
Source: Auction.com Report a problem | ||
| 8/25/2016 | Listed for sale | -- |
Source: Auction.com Report a problem | ||
Public tax history
| Year | Property taxes | Tax assessment |
|---|---|---|
| 2025 | $1,420 +18.1% | $71,100 +0.1% |
| 2024 | $1,202 +12.3% | $71,000 +18.1% |
| 2023 | $1,070 +8.7% | $60,100 +12.3% |
| 2022 | $984 +239.7% | $53,500 +8.7% |
| 2021 | $290 +10.1% | $49,200 +5.6% |
| 2020 | $263 +10.3% | $46,600 +2.9% |
| 2019 | $238 -0.2% | $45,300 |
| 2018 | $239 +10.3% | $45,300 -3% |
| 2017 | $217 -2.3% | $46,700 +1.7% |
| 2016 | $222 +4.2% | $45,900 +0.9% |
| 2014 | $213 +14% | $45,500 +2% |
| 2013 | $186 +24.9% | $44,600 +2.1% |
| 2012 | $149 -10.4% | $43,700 -3.1% |
| 2011 | $167 -5.9% | $45,100 |
| 2010 | $177 +26.6% | $45,100 +4.6% |
| 2009 | $140 -30.8% | $43,100 +2.4% |
| 2007 | $202 | $42,100 -10.6% |
| 2006 | -- | $47,100 +8.8% |
| 2005 | -- | $43,300 |
Find assessor info on the county website
Monthly payment
Est. payment
Payment breakdown
Explore the cost of this home by adjusting the details. Changes won't be saved.Climate risks
Neighborhood: Southeast
Nearby schools
GreatSchools rating
- 7/10Allen Elementary SchoolGrades: PK-4Distance: 2.4 mi
- 3/10McCulloch Junior High SchoolGrades: 7-8Distance: 1.3 mi
- 3/10Marion High SchoolGrades: 9-12Distance: 1.5 mi
Schools provided by the listing agent
- Elementary: Allen
- Middle: McCulloch
- High: Marion
- District: Marion Community Schools
Source: IRMLS. This data may not be complete. We recommend contacting the local school district to confirm school assignments for this home.
- $117,1003 bd1 ba1.4k sqft3101 S Koldyke Dr, Marion, IN 46953Off Market
- $106,1003 bd1 ba1.2k sqft3009 S Koldyke Dr, Marion, IN 46953Off Market

- $88,4003 bd2 ba1.4k sqft3103 S Koldyke Dr, Marion, IN 46953Off Market
- $89,7003 bd1 ba912 sqft3007 S Koldyke Dr, Marion, IN 46953Off Market
- $127,7003 bd1 ba960 sqft3008 S Koldyke Dr, Marion, IN 46953Off Market
- $6,200-- bd-- ba-- sqft3008 S Koldyke Dr, Marion, IN 46953Off Market
- $6,000-- bd-- ba-- sqft3006 S Koldyke Dr, Marion, IN 46953Off Market
- $70,6003 bd1 ba1k sqft3102 S Koldyke Dr, Marion, IN 46953Off Market
A local agent can set up tours, give advice and negotiate with sellers.
Similar homes
- $144,9003 bd2 ba1.5k sqft1416 N Bethlehem Rd, Marion, IN 46952For Sale
 MLS ID #202632781, Joe Schroder, RE/MAX Realty One. IRMLS
 - $169,9003 bd2 ba1.3k sqft911 W 52nd St, Marion, IN 46953For Sale
 MLS ID #202632705, Suzie Mack, F.C. Tucker Realty Center. IRMLS
 - $133,5003 bd1 ba1k sqft1109 E 32nd St, Marion, IN 46953For Sale
 MLS ID #202622444, Cindy Korporal, RE/MAX Realty One. IRMLS
 - $125,0003 bd1 ba1.1k sqft1403 S Miller Ave, Marion, IN 46953For Sale
 MLS ID #202632269, Tonya McCoy, Moving Real Estate. IRMLS
 - $167,7773 bd2 ba1.1k sqft3705 S Felton St, Marion, IN 46953ActiveMLS ID #22092818, Reyna Jarquin, F.C. Tucker Company. MIBOR as distributed by MLS GRID
- $143,9003 bd2 ba1.2k sqft1121 W 11th St, Marion, IN 46953For SaleMLS ID #202620487, Suzie Mack, F.C. Tucker Realty Center. IRMLS
- $150,0003 bd1 ba864 sqft705 N Lancelot Dr, Marion, IN 46952ActiveMLS ID #22119181, Blake Dearing, Realty World Indy. MIBOR as distributed by MLS GRID
- $219,0004 bd3 ba1.6k sqft1201 E 30th St, Marion, IN 46953For SaleMLS ID #202629194, Connie Zirkle, Moving Real Estate. IRMLS
- $129,0003 bd1 ba925 sqft704 Alabama Ct, Marion, IN 46953For SaleMLS ID #202631141, Robyn Windle, Nicholson Realty 2.0 LLC. IRMLS
- $125,0004 bd2 ba1.7k sqft3748 S Race St, Marion, IN 46953For SaleMLS ID #202627700, Cathy Hunnicutt, RE/MAX Realty One. IRMLS
- $184,9003 bd2 ba1.5k sqft5522 S Lincoln Blvd, Marion, IN 46953For SaleMLS ID #202627462, Lindsay Howell, Howell Realty Group, LLC. IRMLS
- $144,9003 bd2 ba1.6k sqft216 W South A St, Gas City, IN 46933For SaleMLS ID #202632465, Seth Dawson, Connected America LLC. IRMLS
- $192,5003 bd2 ba1k sqft319 S 500 E, Marion, IN 46953For SaleMLS ID #202629857, Joe Schroder, RE/MAX Realty One. IRMLS
- $144,0004 bd2 ba1.2k sqft805 N Oxford Dr, Marion, IN 46952For SaleMLS ID #202626674, Robyn Windle, Nicholson Realty 2.0 LLC. IRMLS
- $179,9002 bd2 ba960 sqft1611 E Loew Rd, Marion, IN 46952For SaleMLS ID #202631288, Robyn Windle, Nicholson Realty 2.0 LLC. IRMLS
- $199,0003 bd2 ba1.8k sqft906 E 49th St, Marion, IN 46953For SaleMLS ID #202617749, Linda Kitts, Kitts Realty. IRMLS
- $149,9002 bd2 ba1.6k sqft1108 W Spencer Ave, Marion, IN 46952For SaleMLS ID #202631349, Caleb E Oliver, J Meyer Real Estate Services, Inc. IRMLS
- $184,9003 bd1 ba1.4k sqft1102 W Jeffras Ave, Marion, IN 46952For SaleMLS ID #202631000, Linda Kitts, Kitts Realty. IRMLS
- $79,0002 bd1 ba1k sqft1002 E 30th St, Marion, IN 46953For SaleMLS ID #202625408, Robyn Windle, Nicholson Realty 2.0 LLC. IRMLS
- $147,9003 bd1 ba988 sqft729 Beech Dr, Gas City, IN 46933For SaleMLS ID #202629569, Suzie Mack, F.C. Tucker Realty Center. IRMLS
