Welcome home to this well-maintained, charming bungalow full of character! Offering over 1,600 sq. ft., this home features original hardwood floors, built-in storage, spacious living room with gas fireplace, tons of natural light throughout, and fenced-in backyard equipped with a deck and newer above-ground pool- the perfect backyard for relaxing or entertaining! Drink your morning coffee on the inviting 10x34 covered porch with great curb appeal. The kitchen includes plenty of cabinet and countertop space. Main-level laundry room and half bath add convenience. Upstairs you’ll find a hobby or office area, two spacious bedrooms with generous closet space, and an updated full bath. The basement is approx. 400 sq. ft. and makes perfect for storage! Detached one (1) car garage with a large parking pad next to it, providing plenty of room for off-street parking.
Active
$149,900
1108 W Spencer Ave, Marion, IN 46952
2beds
1,636sqft
:
Get pre-qualified$1,045/mo
Single Family Residence
Built in 1900
5,662 Square Feet Lot
$155,000 Zestimate®
$--/sqft
$-- HOA
What's special
Newer above-ground poolBuilt-in storageMain-level laundry roomOriginal hardwood floors
- 16 hours |
- 186 |
- 9 |
Zillow last checked:
Listing updated:
Listed by:
Caleb E Oliver Cell:765-667-5362,
J Meyer Real Estate Services, Inc
Source: IRMLS,MLS#: 202631349
Facts & features
Interior
Bedrooms & bathrooms
- Bedrooms: 2
- Bathrooms: 2
- Full bathrooms: 1
- 1/2 bathrooms: 1
Bedroom 1
- Level: Upper
Bedroom 2
- Level: Upper
Dining room
- Level: Main
- Area: 121
- Dimensions: 11 x 11
Kitchen
- Level: Main
- Area: 144
- Dimensions: 12 x 12
Living room
- Level: Main
- Area: 460
- Dimensions: 23 x 20
Heating
- Natural Gas, Forced Air
Cooling
- Central Air
Appliances
- Included: Range/Oven Hook Up Elec, Dishwasher, Microwave, Refrigerator, Electric Oven, Electric Range, Gas Water Heater
- Laundry: Electric Dryer Hookup, Sink, Main Level, Washer Hookup
Features
- Bookcases, Ceiling-9+, Ceiling Fan(s), Walk-In Closet(s), Laminate Counters, Tub/Shower Combination, Formal Dining Room
- Flooring: Hardwood, Carpet, Concrete, Ceramic Tile
- Windows: Window Treatments
- Basement: Crawl Space,Partial,Unfinished,Concrete
- Number of fireplaces: 1
- Fireplace features: Living Room, Gas Log
Interior area
- Total structure area: 2,044
- Total interior livable area: 1,636 sqft
- Finished area above ground: 1,636
- Finished area below ground: 0
Video & virtual tour
Property
Parking
- Total spaces: 1
- Parking features: Detached, Garage Door Opener, Asphalt
- Garage spaces: 1
- Has uncovered spaces: Yes
Features
- Levels: Two
- Stories: 2
- Patio & porch: Deck, Porch Covered
- Pool features: Above Ground
- Fencing: Picket
Lot
- Size: 5,662 Square Feet
- Dimensions: 44x132
- Features: 0-2.9999, City/Town/Suburb, Near Walking Trail, Landscaped
Details
- Parcel number: 270706203031.000002
- Zoning: R1
- Other equipment: Pool Equipment
Construction
Type & style
- Home type: SingleFamily
- Architectural style: Bungalow
- Property subtype: Single Family Residence
Materials
- Vinyl Siding, Wood Siding
- Roof: Shingle
Condition
- New construction: No
- Year built: 1900
Utilities & green energy
- Sewer: City
- Water: City
Community & HOA
Community
- Features: Pool
- Subdivision: Spencer
Location
- Region: Marion
Financial & listing details
- Tax assessed value: $137,800
- Annual tax amount: $1,240
- Date on market: 8/3/2026
- Listing terms: Cash,Conventional,FHA,USDA Loan,VA Loan
Estimated market value
$155,000
$140,000 - $172,000
$1,732/mo
Price history
| Date | Event | Price |
|---|---|---|
| 8/3/2026 | Listed for sale | $149,900+72.5% |
Source:  IRMLS #202631349 Report a problem IRMLS #202631349 Report a problem | ||
| 3/13/2020 | Listing removed | $86,900$53/sqft |
Source: F.C. Tucker Realty Center #201951390 Report a problem | ||
| 11/30/2019 | Listed for sale | $86,900-4.5%$53/sqft |
Source: F.C. Tucker Realty Center #201951390 Report a problem | ||
| 6/18/2018 | Listing removed | $91,000$56/sqft |
Source: F.C. Tucker Realty Center #201812357 Report a problem | ||
| 4/2/2018 | Listed for sale | $91,000$56/sqft |
Source: F.C. Tucker Realty Center #201812357 Report a problem | ||
Public tax history
| Year | Property taxes | Tax assessment |
|---|---|---|
| 2025 | $1,270 +17.6% | $137,800 +8.5% |
| 2024 | $1,080 +17.9% | $127,000 +17.6% |
| 2023 | $916 +5.4% | $108,000 +17.9% |
| 2022 | $869 +12% | $91,600 +5% |
| 2021 | $776 +7.8% | $87,200 |
| 2020 | $720 +0.8% | $87,200 +0.7% |
| 2019 | $714 -1.7% | $86,600 -3.9% |
| 2018 | $726 +7.8% | $90,100 -2.5% |
| 2017 | $674 -2.6% | $92,400 |
| 2016 | $692 +2.7% | $92,400 -0.3% |
| 2014 | $674 +13.9% | $92,700 +1.2% |
| 2013 | $592 +35.4% | $91,600 +4.9% |
| 2012 | $437 -70.7% | $87,300 +11.6% |
| 2011 | $1,493 +241.2% | $78,200 |
| 2010 | $438 +2.7% | $78,200 -6.3% |
| 2009 | $426 +5.6% | $83,500 +6.9% |
| 2007 | $403 | $78,100 |
| 2006 | -- | $78,100 +1.7% |
| 2005 | -- | $76,800 |
Find assessor info on the county website
Monthly payment
Est. payment
Payment breakdown
Explore the cost of this home by adjusting the details. Changes won't be saved.Climate risks
Neighborhood: Euclid Triangle
Nearby schools
GreatSchools rating
- 6/10Riverview Elementary SchoolGrades: PK-4Distance: 0.7 mi
- 3/10McCulloch Junior High SchoolGrades: 7-8Distance: 2.5 mi
- 3/10Marion High SchoolGrades: 9-12Distance: 1.7 mi
Schools provided by the listing agent
- Elementary: Riverview
- Middle: McCulloch
- High: Marion
- District: Marion Community Schools
Source: IRMLS. This data may not be complete. We recommend contacting the local school district to confirm school assignments for this home.
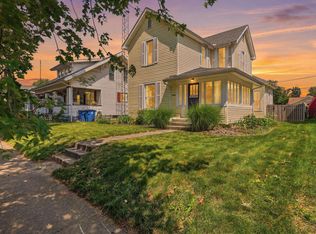
- $179,9004 bd2 ba1.9k sqft1106 W Spencer Ave, Marion, IN 46952For Sale
- $147,9002 bd2 ba1.2k sqft1116 W Spencer Ave, Marion, IN 46952Off Market

- $159,7003 bd1 ba2.1k sqft1102 W Spencer Ave, Marion, IN 46952Off Market
- $155,5004 bd2 ba1.8k sqft1120 W Spencer Ave, Marion, IN 46952Off Market
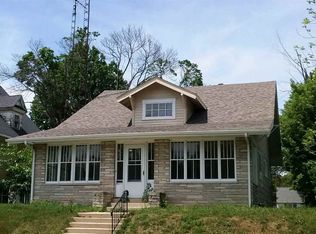
- $157,0002 bd2 ba1.8k sqft1124 W Spencer Ave, Marion, IN 46952Sold
- $89,6004 bd3 ba2.6k sqft1103 W Spencer Ave, Marion, IN 46952Off Market
- $94,6003 bd1 ba1.1k sqft1107 W Spencer Ave, Marion, IN 46952Off Market
- $157,4003 bd2 ba1.3k sqft1111 W Spencer Ave, Marion, IN 46952Off Market
A local agent can set up tours, give advice and negotiate with sellers.
Similar homes
- $169,0004 bd2 ba1.9k sqft618 W 2nd St, Marion, IN 46952For Sale
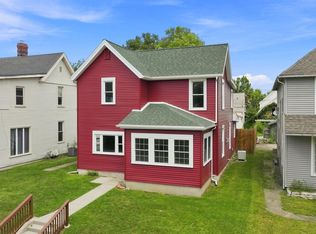 MLS ID #202630617, Nick Krieg, Empire Real Estate LLC. IRMLS
 - $179,9002 bd2 ba960 sqft1611 E Loew Rd, Marion, IN 46952For Sale
 MLS ID #202631288, Robyn Windle, Nicholson Realty 2.0 LLC. IRMLS
 - $199,9003 bd1 ba1.4k sqft1102 W Jeffras Ave, Marion, IN 46952For Sale
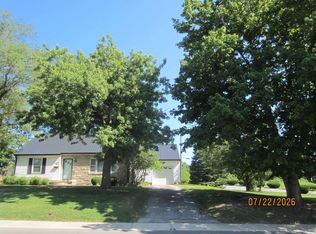 MLS ID #202631000, Linda Kitts, Kitts Realty. IRMLS
 - $115,0004 bd3 ba1.5k sqft615 W Nelson St, Marion, IN 46952For Sale
 MLS ID #202630849, Jeff Bridenthal, Moving Real Estate. IRMLS
 - $148,0004 bd2 ba1.2k sqft805 N Oxford Dr, Marion, IN 46952For SaleMLS ID #202626674, Robyn Windle, Nicholson Realty 2.0 LLC. IRMLS
- $134,0003 bd1 ba1k sqft110 N G St, Marion, IN 46952ActiveMLS ID #22109303, Jeff Weightman, Weightman Realty Group, LLC. MIBOR as distributed by MLS GRID
- $198,0002 bd2 ba1.8k sqft3020 Shildmyer Rd, Marion, IN 46952For SaleMLS ID #202630974, Barb Hamaker, F.C. Tucker Realty Center. IRMLS
- $179,9004 bd2 ba1.9k sqft1106 W Spencer Ave, Marion, IN 46952For SaleMLS ID #202626612, Nicholas Hindes, Peter Khosla, Inc. IRMLS
- $132,0002 bd1 ba952 sqft558 E Swayzee St, Marion, IN 46952For SaleMLS ID #202630438, Chris Knight, F.C. Tucker Realty Center. IRMLS
- $134,0003 bd1 ba925 sqft704 Alabama Ct, Marion, IN 46953For SaleMLS ID #202631141, Robyn Windle, Nicholson Realty 2.0 LLC. IRMLS
- $123,0003 bd2 ba1.7k sqft214 N D St, Marion, IN 46952For SaleMLS ID #202604795, Angelina Y Sims, Keller Williams Indy Metro NE. IRMLS
- $139,0002 bd1 ba1.5k sqft4180 N Wabash Rd, Marion, IN 46952For SaleMLS ID #202549865, Amanda E West, RE/MAX Realty One. IRMLS
- $129,9004 bd2 ba2.3k sqft806 W 6th St, Marion, IN 46953For SaleMLS ID #202620242, Susan Reese, F.C. Tucker Realty Center. IRMLS
- $174,9004 bd3 ba1.9k sqft1107 W 4th St, Marion, IN 46952For SaleMLS ID #202614110, Linda Kitts, Kitts Realty. IRMLS
- $120,0002 bd1 ba980 sqft1426 W 2nd St, Marion, IN 46952For SaleMLS ID #202621200, Kristine E Miller, Apple Tree Realty, LLC. IRMLS
- $195,9003 bd2 ba1.5k sqft1208 N Sheridan Rd, Marion, IN 46952For SaleMLS ID #202614499, Chris Dodd, 3 D Realty. IRMLS
- $143,9003 bd2 ba1.2k sqft1121 W 11th St, Marion, IN 46953For SaleMLS ID #202620487, Suzie Mack, F.C. Tucker Realty Center. IRMLS
- $199,9003 bd3 ba1.5k sqft1920 W Westholme Dr, Marion, IN 46952For SaleMLS ID #202628284, Joe Schroder, RE/MAX Realty One. IRMLS
- $214,9003 bd2 ba1.5k sqft1106 Holman Dr, Marion, IN 46952For SaleMLS ID #202627500, Susan Reese, F.C. Tucker Realty Center. IRMLS
- $127,9002 bd1 ba1k sqft415 E Bradford St, Marion, IN 46952For SaleMLS ID #202627201, Connie Zirkle, Moving Real Estate. IRMLS
