Enjoy almost 2000 square feet of living space on prestigious Spencer Avenue. Full of charm and beauty, this timeless gem features 4 separate bedrooms, 1.5 baths, hardwood floors, warm and cozy radiators, built in bookshelves, and arches for that iconic look and feel you've been searching for! All the guess work on big expenses has been removed with updated plumbing, electrical and HVAC mini splits. You'll truly rest with comfort and peace of mind knowing this wonderful home will be a blessing to you and anyone you host. Take your place on Spencer Avenue today and enjoy the beauty of this landmark neighborhood! Broker owned.
Active under contract
$179,900
1106 W Spencer Ave, Marion, IN 46952
4beds
1,962sqft
:
Get pre-qualified$1,255/mo
Single Family Residence
Built in 1900
6,098 Square Feet Lot
$177,500 Zestimate®
$--/sqft
$-- HOA
What's special
Built in bookshelvesWarm and cozy radiatorsHvac mini splitsHardwood floors
- 31 days |
- 1,022 |
- 89 |
Likely to sell faster than
Zillow last checked:
Listing updated:
Listed by:
Nicholas Hindes Cell:614-747-1625,
Peter Khosla, Inc
Source: IRMLS,MLS#: 202626612
Facts & features
Interior
Bedrooms & bathrooms
- Bedrooms: 4
- Bathrooms: 2
- Full bathrooms: 1
- 1/2 bathrooms: 1
- Main level bedrooms: 1
Bedroom 1
- Level: Main
Bedroom 2
- Level: Upper
Dining room
- Level: Main
- Area: 192
- Dimensions: 16 x 12
Kitchen
- Level: Main
- Area: 168
- Dimensions: 14 x 12
Living room
- Level: Main
- Area: 210
- Dimensions: 15 x 14
Heating
- Radiant, Other, Multiple Heating Systems
Cooling
- Multi Units
Appliances
- Included: Disposal, Range/Oven Hook Up Elec, Dishwasher, Microwave, Refrigerator, Electric Oven, Electric Range, Water Filtration System
- Laundry: Electric Dryer Hookup, Main Level
Features
- Bookcases, Crown Molding, Entrance Foyer, Kitchen Island, Natural Woodwork, Tub/Shower Combination, Main Level Bedroom Suite, Great Room
- Flooring: Hardwood
- Windows: Window Treatments, Blinds
- Basement: Crawl Space,Partial
- Attic: Storage
- Has fireplace: No
Interior area
- Total structure area: 2,421
- Total interior livable area: 1,962 sqft
- Finished area above ground: 1,962
- Finished area below ground: 0
Video & virtual tour
Property
Parking
- Total spaces: 2
- Parking features: Detached, Garage Door Opener, Gravel
- Garage spaces: 2
- Has uncovered spaces: Yes
Features
- Levels: Two
- Stories: 2
- Patio & porch: Porch Covered, Enclosed
- Exterior features: Fire Pit
- Fencing: Privacy
Lot
- Size: 6,098 Square Feet
- Dimensions: 45 x 132
- Features: Level, City/Town/Suburb, Historic District
Details
- Parcel number: 270706203032.000002
Construction
Type & style
- Home type: SingleFamily
- Property subtype: Single Family Residence
Materials
- Vinyl Siding
- Roof: Asphalt
Condition
- New construction: No
- Year built: 1900
Utilities & green energy
- Electric: Indiana Michigan Power
- Gas: CenterPoint Energy
- Sewer: City
- Water: City, Marion Utilities
- Utilities for property: Cable Available, Cable Connected
Community & HOA
Community
- Security: Security System, Carbon Monoxide Detector(s), Smoke Detector(s)
- Subdivision: None
Location
- Region: Marion
Financial & listing details
- Tax assessed value: $147,100
- Annual tax amount: $1,323
- Date on market: 7/4/2026
- Listing terms: Cash,Contract,Conventional,FHA
- Road surface type: Paved
Estimated market value
$177,500
$169,000 - $186,000
$1,654/mo
Price history
| Date | Event | Price |
|---|---|---|
| 7/4/2026 | Listed for sale | $179,900+10.3% |
Source:  IRMLS #202626612 Report a problem IRMLS #202626612 Report a problem | ||
| 7/10/2024 | Sold | $163,068+106.4%$83/sqft |
Source: Agent Provided Report a problem | ||
| 11/10/2016 | Sold | $79,000$40/sqft |
Source: Agent Provided Report a problem | ||
| 8/12/2016 | Price change | $79,000-6.9%$40/sqft |
Source: Nicholson Realty - Marion Branch #201626646 Report a problem | ||
| 6/10/2016 | Listed for sale | $84,900-15%$43/sqft |
Source: Nicholson Realty - Marion Branch #201626646 Report a problem | ||
| 12/2/2015 | Listing removed | $99,900$51/sqft |
Source: NO COMPANY PROVIDED #201525913 Report a problem | ||
| 9/20/2015 | Price change | $99,900-9.1%$51/sqft |
Source: NO COMPANY PROVIDED #201525913 Report a problem | ||
| 6/7/2015 | Listed for sale | $109,900$56/sqft |
Source: NO COMPANY PROVIDED #201525913 Report a problem | ||
Public tax history
| Year | Property taxes | Tax assessment |
|---|---|---|
| 2025 | $1,336 +17.6% | $147,100 +10.1% |
| 2024 | $1,136 +18% | $133,600 +17.6% |
| 2023 | $963 +7.6% | $113,600 +18% |
| 2022 | $895 +8.7% | $96,300 +7.6% |
| 2021 | $824 +7.7% | $89,500 |
| 2020 | $765 +10.3% | $89,500 +0.7% |
| 2019 | $693 +3.9% | $88,900 |
| 2018 | $667 +7.8% | $88,900 |
| 2017 | $619 -65.7% | $88,900 |
| 2016 | $1,804 -1.8% | $88,900 -3.3% |
| 2014 | $1,838 +1.2% | $91,900 +1.2% |
| 2013 | $1,816 +17.6% | $90,800 +5% |
| 2012 | $1,545 +15.9% | $86,500 +23.9% |
| 2011 | $1,332 -4.6% | $69,800 |
| 2010 | $1,396 +1.5% | $69,800 -6.6% |
| 2009 | $1,375 -40.6% | $74,700 +6.6% |
| 2007 | $2,314 | $70,100 |
| 2006 | -- | $70,100 +1.9% |
| 2005 | -- | $68,800 |
Find assessor info on the county website
Monthly payment
Est. payment
Payment breakdown
Explore the cost of this home by adjusting the details. Changes won't be saved.Climate risks
Neighborhood: Euclid Triangle
Nearby schools
GreatSchools rating
- 6/10Riverview Elementary SchoolGrades: PK-4Distance: 0.7 mi
- 3/10McCulloch Junior High SchoolGrades: 7-8Distance: 2.5 mi
- 3/10Marion High SchoolGrades: 9-12Distance: 1.7 mi
Schools provided by the listing agent
- Elementary: Riverview
- Middle: McCulloch
- High: Marion
- District: Marion Community Schools
Source: IRMLS. This data may not be complete. We recommend contacting the local school district to confirm school assignments for this home.
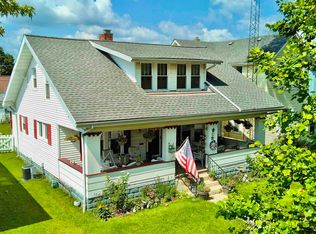
- $149,9002 bd2 ba1.6k sqft1108 W Spencer Ave, Marion, IN 46952For Sale
- $155,9003 bd1 ba2.1k sqft1102 W Spencer Ave, Marion, IN 46952Off Market
- $147,0002 bd2 ba1.2k sqft1116 W Spencer Ave, Marion, IN 46952Off Market

- $152,7004 bd2 ba1.8k sqft1120 W Spencer Ave, Marion, IN 46952Off Market
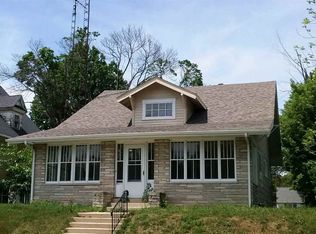
- $209,0004 bd2 ba2.3k sqft1020 W Spencer Ave, Marion, IN 46952Off Market
- $89,1004 bd3 ba2.6k sqft1103 W Spencer Ave, Marion, IN 46952Off Market
- $155,1003 bd1 ba1.1k sqft1103 W Euclid Ave, Marion, IN 46952Off Market
- $195,9003 bd1 ba1.8k sqft1101 W Euclid Ave, Marion, IN 46952Off Market
A local agent can set up tours, give advice and negotiate with sellers.
Similar homes
- $169,0004 bd2 ba1.9k sqft618 W 2nd St, Marion, IN 46952For Sale
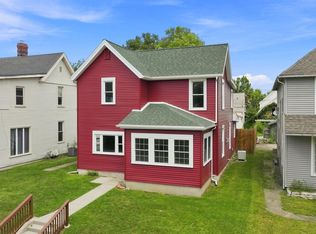 MLS ID #202630617, Nick Krieg, Empire Real Estate LLC. IRMLS
 - $149,9002 bd2 ba1.6k sqft1108 W Spencer Ave, Marion, IN 46952For SaleMLS ID #202631349, Caleb E Oliver, J Meyer Real Estate Services, Inc. IRMLS
- $174,9004 bd3 ba1.9k sqft1107 W 4th St, Marion, IN 46952For Sale
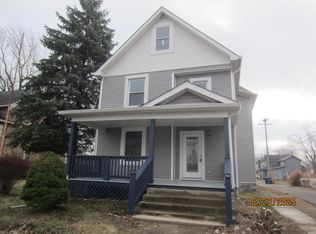 MLS ID #202614110, Linda Kitts, Kitts Realty. IRMLS
 - $115,0004 bd3 ba1.5k sqft615 W Nelson St, Marion, IN 46952For Sale
 MLS ID #202630849, Jeff Bridenthal, Moving Real Estate. IRMLS
 - $148,0004 bd2 ba1.2k sqft805 N Oxford Dr, Marion, IN 46952For SaleMLS ID #202626674, Robyn Windle, Nicholson Realty 2.0 LLC. IRMLS
- $229,9004 bd2 ba1.6k sqft1319 E Elm Ln, Marion, IN 46952For SaleMLS ID #202630940, Connie Zirkle, Moving Real Estate. IRMLS
- $195,9003 bd2 ba1.5k sqft1208 N Sheridan Rd, Marion, IN 46952For SaleMLS ID #202614499, Chris Dodd, 3 D Realty. IRMLS
- $219,9003 bd2 ba2.3k sqft1925 W Thomas Dr, Marion, IN 46952For SaleMLS ID #202622341, Robyn Windle, Nicholson Realty 2.0 LLC. IRMLS
- $199,9003 bd3 ba1.5k sqft1920 W Westholme Dr, Marion, IN 46952For SaleMLS ID #202628284, Joe Schroder, RE/MAX Realty One. IRMLS
- $214,9003 bd2 ba1.5k sqft1106 Holman Dr, Marion, IN 46952For SaleMLS ID #202627500, Susan Reese, F.C. Tucker Realty Center. IRMLS
- $210,0003 bd2 ba1.7k sqft2525 W Lawson Rd, Marion, IN 46952For SaleMLS ID #202612692, Austin Rich, NextHome Elite Real Estate. IRMLS
- $219,0004 bd2 ba1.7k sqft277 S 500 E, Marion, IN 46952For SaleMLS ID #202626820, Nick Krieg, Empire Real Estate LLC. IRMLS
- $234,9003 bd3 ba1.7k sqft1843 W Kem Rd, Marion, IN 46952For SaleMLS ID #202627382, Nate Nicholson, Nicholson Realty 2.0 LLC. IRMLS
- $174,5003 bd2 ba2k sqft401 W 39th St, Marion, IN 46953For SaleMLS ID #202620532, Suzie Mack, F.C. Tucker Realty Center. IRMLS
- $134,0003 bd1 ba1k sqft110 N G St, Marion, IN 46952ActiveMLS ID #22109303, Jeff Weightman, Weightman Realty Group, LLC. MIBOR as distributed by MLS GRID
- $145,9005 bd2 ba2.4k sqft1008 S Adams St, Marion, IN 46953For SaleMLS ID #202607464, Suzie Mack, F.C. Tucker Realty Center. IRMLS
- $129,9004 bd2 ba2.3k sqft806 W 6th St, Marion, IN 46953For SaleMLS ID #202620242, Susan Reese, F.C. Tucker Realty Center. IRMLS
- $123,0003 bd2 ba1.7k sqft214 N D St, Marion, IN 46952For SaleMLS ID #202604795, Angelina Y Sims, Keller Williams Indy Metro NE. IRMLS
- $199,9003 bd2 ba1k sqft319 S 500 E, Marion, IN 46953For SaleMLS ID #202629857, Joe Schroder, RE/MAX Realty One. IRMLS
- $245,0003 bd2 ba1.3k sqft1405 N Lincolnshire Blvd, Marion, IN 46952For SaleMLS ID #202629933, Kayla Poling-Garcia, F.C. Tucker Realty Center. IRMLS
