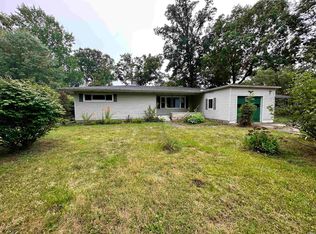
Welcome home to 2525 W. Lawson Road—an updated 1-story ranch offering 3 bedrooms, 2 fully remodeled bathrooms, and nearly 1,800 square feet of finished living space. Step inside to fresh paint, new flooring, and updated light fixtures throughout, giving the home a clean, modern feel from the moment you walk in. The remodeled kitchen serves as the heart of the home with ample workspace and a seamless flow into the dining area, ideal for both everyday living and entertaining! One of the standout features is the flexibility of the layout, with a spacious living room plus a separate family room. Perfect for hosting, relaxing, a home office setup, or additional living space. Both full bathrooms have been updated, adding to the move-in ready appeal and giving buyers peace of mind on major interior upgrades. Outside, the property sits on a generous 0.46-acre lot, offering plenty of room to spread out, garden, or create your ideal outdoor setup. Enjoy the deck and open porch area, along with a screened-in space that extends your living outdoors for multiple seasons. The shed adds extra storage, and the attached 1-car garage provides everyday convenience. Located in Pleasant Township within Marion Community Schools, this home combines space, updates, and flexibility in a setting that’s ready for its next owner!
Active
Price cut: $5K (9/9)
$194,900
2525 W Lawson Rd, Marion, IN 46952
3beds
1,786sqft
Single Family Residence
Built in 1954
0.46 Acres Lot
$193,900 Zestimate®
$--/sqft
$-- HOA
What's special
Separate family roomAmple workspaceShed adds extra storageRemodeled kitchenUpdated light fixturesNew flooringFresh paint
- 164 days
- 877
- 66
Zillow last checked:
Listing updated:
Listed by:
Austin Rich Cell:765-749-4546,
NextHome Elite Real Estate
Source: IRMLS,MLS#: 202612692
Facts & features
Interior
Bedrooms & bathrooms
- Bedrooms: 3
- Bathrooms: 2
- Full bathrooms: 2
- Main level bedrooms: 3
Bedroom 1
- Level: Main
Bedroom 2
- Level: Main
Dining room
- Level: Main
- Area: 120
- Dimensions: 12 x 10
Family room
- Level: Main
- Area: 266
- Dimensions: 19 x 14
Kitchen
- Level: Main
- Area: 192
- Dimensions: 16 x 12
Living room
- Level: Main
- Area: 325
- Dimensions: 25 x 13
Heating
- Natural Gas, Forced Air
Cooling
- Central Air, Window Unit(s)
Appliances
- Included: Dishwasher, Refrigerator, Electric Range
- Laundry: Dryer Hook Up Gas/Elec, Main Level, Washer Hookup
Features
- 1st Bdrm En Suite, Breakfast Bar, Bookcases, Ceiling Fan(s), Countertops-Solid Surf, Crown Molding, Eat-in Kitchen, Stand Up Shower, Tub/Shower Combination, Main Level Bedroom Suite, Formal Dining Room
- Flooring: Carpet, Vinyl
- Basement: Crawl Space
- Number of fireplaces: 1
- Fireplace features: Living Room
Interior area
- Total structure area: 1,786
- Total interior livable area: 1,786 sqft
- Finished area above ground: 1,786
- Finished area below ground: 0
Video & virtual tour
Property
Parking
- Total spaces: 1
- Parking features: Attached, Garage Utilities, Concrete
- Attached garage spaces: 1
- Has uncovered spaces: Yes
Features
- Levels: One
- Stories: 1
- Patio & porch: Deck, Patio, Screened
- Fencing: Partial
- Waterfront features: None
Lot
- Size: 0.46 Acres
- Dimensions: 100x200
- Features: Irregular Lot, City/Town/Suburb
Details
- Additional structures: Shed
- Parcel number: 270326401006.000021
- Other equipment: Built-In Entertainment Ct
Construction
Type & style
- Home type: SingleFamily
- Property subtype: Single Family Residence
Materials
- Vinyl Siding
- Roof: Asphalt
Condition
- New construction: No
- Year built: 1954
Utilities & green energy
- Electric: Indiana Michigan Power
- Gas: CenterPoint Energy
- Sewer: Septic Tank
- Water: Well, Marion Utilities
- Utilities for property: Cable Available
Community & HOA
Community
- Features: None
- Security: Smoke Detector(s)
- Subdivision: Breeze Wood
Location
- Region: Marion
Financial & listing details
- Tax assessed value: $167,500
- Annual tax amount: $1,831
- Date on market: 4/13/2026
- Listing terms: Cash,Conventional,FHA,VA Loan
- Road surface type: Asphalt
Estimated market value
$193,900
$184,000 - $204,000
$1,655/mo
Price history
| Date | Event | Price |
|---|---|---|
| 9/9/2026 | Price change | $194,900-2.5% |
Source:  IRMLS #202612692 Report a problem IRMLS #202612692 Report a problem | ||
| 8/18/2026 | Price change | $199,900-4.8% |
Source: IRMLS #202612692 Report a problem | ||
| 7/20/2026 | Price change | $210,000-3.4% |
Source: IRMLS #202612692 Report a problem | ||
| 7/1/2026 | Listed for sale | $217,500$122/sqft |
Source:  NextHome #202612692 Report a problem NextHome #202612692 Report a problem | ||
| 6/22/2026 | Pending sale | $217,500$122/sqft |
Source: NextHome #202612692 Report a problem | ||
| 6/15/2026 | Price change | $217,500-2.9% |
Source: IRMLS #202612692 Report a problem | ||
| 5/11/2026 | Price change | $223,900-2.2% |
Source: IRMLS #202612692 Report a problem | ||
| 4/22/2026 | Price change | $228,900-0.4% |
Source: IRMLS #202612692 Report a problem | ||
| 4/13/2026 | Listed for sale | $229,900 |
Source: IRMLS #202612692 Report a problem | ||
| 1/19/2026 | Listing removed | $229,900 |
Source: IRMLS #202549160 Report a problem | ||
| 12/17/2025 | Listed for sale | $229,900+76.5% |
Source: IRMLS #202549160 Report a problem | ||
| 12/9/2025 | Sold | $130,279-23.3%$73/sqft |
Source: Public Record Report a problem | ||
| 12/4/2023 | Sold | $169,900$95/sqft |
Source:  MIBOR as distributed by MLS GRID #21956240 Report a problem MIBOR as distributed by MLS GRID #21956240 Report a problem | ||
| 10/27/2023 | Pending sale | $169,900 |
Source: IRMLS #202336864 Report a problem | ||
| 10/7/2023 | Listed for sale | $169,900 |
Source: IRMLS #202336864 Report a problem | ||
Public tax history
| Year | Property taxes | Tax assessment |
|---|---|---|
| 2025 | $1,104 +410.9% | $167,500 +23.7% |
| 2024 | $216 +2% | $135,400 +5.2% |
| 2023 | $212 +2% | $128,700 +11.6% |
| 2022 | $208 +11.9% | $115,300 +7.2% |
| 2021 | $186 -7% | $107,600 +6% |
| 2020 | $200 -35.9% | $101,500 |
| 2019 | $311 +54.2% | $101,500 +3.5% |
| 2018 | $202 -28% | $98,100 +0.4% |
| 2017 | $281 +5.8% | $97,700 +4.7% |
| 2016 | $265 -3.6% | $93,300 -0.9% |
| 2014 | $275 +3% | $94,100 |
| 2013 | $267 +23.1% | $94,100 -0.3% |
| 2012 | $217 -4.1% | $94,400 +3.9% |
| 2011 | $226 -12.7% | $90,900 |
| 2010 | $259 +25.7% | $90,900 |
| 2009 | $206 -28.1% | $90,900 +1.6% |
| 2007 | $287 | $89,500 |
| 2006 | -- | $89,500 +1.6% |
| 2005 | -- | $88,100 |
Find assessor info on the county website
Monthly payment
Est. payment
Payment breakdown
Explore the cost of this home by adjusting the details. Changes won't be saved.Climate risks
Neighborhood: 46952
Nearby schools
Schools provided by the listing agent
- Elementary: Kendall
- Middle: McCulloch
- High: Marion
- District: Marion Community Schools
Source: IRMLS. This data may not be complete. We recommend contacting the local school district to confirm school assignments for this home.
Similar homes
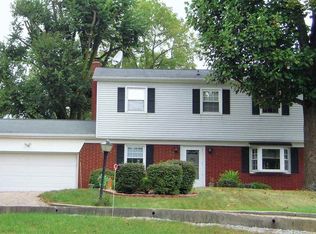
- $195,9003 bd2 ba1.5k sqft1208 N Sheridan Rd, Marion, IN 46952For Sale
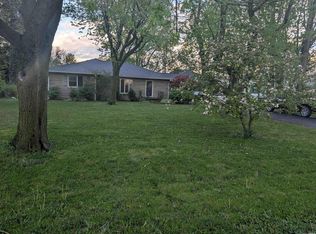 MLS ID #202614499, Chris Dodd, 3 D Realty. IRMLS
 - $224,9003 bd2 ba1.4k sqft1604 Broadview Dr, Marion, IN 46952For Sale
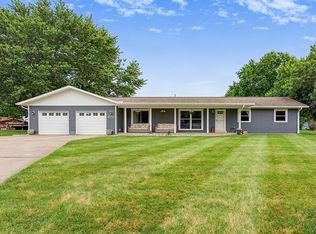 MLS ID #202632947, Suzie Mack, F.C. Tucker Realty Center. IRMLS
 - $199,9003 bd3 ba1.4k sqft5317 Bechtel Ct, Marion, IN 46952For Sale
 MLS ID #202612021, Martin L Lewellen, Modern Real Estate. IRMLS
 - $167,0003 bd2 ba1.5k sqft623 N Lancelot Dr, Marion, IN 46952For Sale
 MLS ID #202635503, Jeff Bridenthal, Moving Real Estate. IRMLS
