Welcome home to this beautifully maintained 4-bedroom brick home offering 1,919 square feet of comfortable living space. The inviting living room features vaulted ceilings and a stunning floor-to-ceiling brick fireplace, creating the perfect space to relax or entertain. The fully equipped kitchen includes newer appliances and opens to a spacious family room with views of your private backyard oasis. Step outside and enjoy summer days around the inviting in-ground swimming pool, ideal for entertaining family and friends. The primary bedroom offers a private bath, while three additional bedrooms provide plenty of space for family, guests, or a home office. An attached two-car garage adds convenience and extra storage. This home has been extensively updated within the past three years, including mostly all new windows, a new furnace and central air, a tankless water heater, all new kitchen appliances, new flooring throughout, a remodeled bathroom with a beautiful walk-in shower, and a new sump pump. If you're looking for a move-in ready home in one of the area's most desirable neighborhoods, this beautiful Maplewood home is a must see!
Active
$279,900
2006 W Wilno Dr, Marion, IN 46952
4beds
1,919sqft
:
Get pre-qualified$1,876/mo
Single Family Residence
Built in 1979
0.47 Acres Lot
$273,500 Zestimate®
$--/sqft
$-- HOA
What's special
Stunning floor-to-ceiling brick fireplaceAttached two-car garageSpacious family roomVaulted ceilingsInviting in-ground swimming poolNewer appliancesNew kitchen appliances
- 20 days |
- 1,436 |
- 96 |
Likely to sell faster than
Zillow last checked:
Listing updated:
Listed by:
Suzie Mack Cell:765-661-0379,
F.C. Tucker Realty Center
Source: IRMLS,MLS#: 202629016
Facts & features
Interior
Bedrooms & bathrooms
- Bedrooms: 4
- Bathrooms: 2
- Full bathrooms: 2
- Main level bedrooms: 4
Bedroom 1
- Level: Main
Bedroom 2
- Level: Main
Family room
- Level: Main
- Area: 280
- Dimensions: 20 x 14
Kitchen
- Level: Main
- Area: 121
- Dimensions: 11 x 11
Living room
- Level: Main
- Area: 192
- Dimensions: 16 x 12
Heating
- Natural Gas, Forced Air
Cooling
- Central Air
Appliances
- Included: Disposal, Dishwasher, Microwave, Refrigerator, Washer, Electric Oven, Electric Range
Features
- Ceiling Fan(s)
- Doors: Storm Door(s)
- Basement: Crawl Space,Sump Pump
- Number of fireplaces: 1
- Fireplace features: Gas Log
Interior area
- Total structure area: 1,919
- Total interior livable area: 1,919 sqft
- Finished area above ground: 1,919
- Finished area below ground: 0
Video & virtual tour
Property
Parking
- Total spaces: 2
- Parking features: Attached, Garage Door Opener, Concrete
- Attached garage spaces: 2
- Has uncovered spaces: Yes
Features
- Levels: One
- Stories: 1
- Patio & porch: Porch
- Fencing: Privacy
Lot
- Size: 0.47 Acres
- Dimensions: 121 x 151
- Features: Level
Details
- Parcel number: 270336203005.000023
- Other equipment: Sump Pump
Construction
Type & style
- Home type: SingleFamily
- Architectural style: Ranch
- Property subtype: Single Family Residence
Materials
- Block
- Roof: Asphalt
Condition
- New construction: No
- Year built: 1979
Utilities & green energy
- Gas: CenterPoint Energy
- Sewer: City
- Water: City, Marion Utilities
Community & HOA
Community
- Security: Smoke Detector(s)
- Subdivision: Maple Wood(s) / Maplewood(s)
Location
- Region: Marion
Financial & listing details
- Tax assessed value: $243,000
- Annual tax amount: $2,187
- Date on market: 7/19/2026
- Listing terms: Cash,Conventional,FHA,VA Loan
Estimated market value
$273,500
$260,000 - $287,000
$1,947/mo
Price history
| Date | Event | Price |
|---|---|---|
| 7/19/2026 | Listed for sale | $279,900+40% |
Source:  IRMLS #202629016 Report a problem IRMLS #202629016 Report a problem | ||
| 7/1/2022 | Listing removed | -- |
Source:  RE/MAX International Report a problem RE/MAX International Report a problem | ||
| 6/3/2022 | Pending sale | $199,900$104/sqft |
Source: RE/MAX International #202220969 Report a problem | ||
| 5/31/2022 | Listed for sale | $199,900+37.9% |
Source: IRMLS #202220969 Report a problem | ||
| 7/19/2002 | Sold | $145,000$76/sqft |
Source: Public Record Report a problem | ||
Public tax history
| Year | Property taxes | Tax assessment |
|---|---|---|
| 2025 | $2,147 +5.6% | $243,000 +13.2% |
| 2024 | $2,033 +23.5% | $214,700 +11.2% |
| 2023 | $1,646 +66.9% | $193,100 +18.5% |
| 2022 | $986 +2% | $162,900 +16.9% |
| 2021 | $967 +2% | $139,400 |
| 2020 | $948 -9% | $139,400 -0.6% |
| 2019 | $1,041 +2.1% | $140,300 +1.7% |
| 2018 | $1,020 -0.5% | $138,000 +1.1% |
| 2017 | $1,025 +2% | $136,500 +4.3% |
| 2016 | $1,005 -0.5% | $130,900 +0.7% |
| 2014 | $1,010 -14.9% | $130,000 +0.2% |
| 2013 | $1,187 +16% | $129,700 -1.5% |
| 2012 | $1,022 -26.8% | $131,700 -9.9% |
| 2011 | $1,397 +1.3% | $146,100 +4.1% |
| 2010 | $1,379 +13.6% | $140,400 |
| 2009 | $1,213 -2.7% | $140,400 +1.2% |
| 2007 | $1,247 | $138,800 |
| 2006 | -- | $138,800 +4.9% |
| 2005 | -- | $132,300 |
Find assessor info on the county website
Monthly payment
Est. payment
Payment breakdown
Explore the cost of this home by adjusting the details. Changes won't be saved.Climate risks
Neighborhood: 46952
Nearby schools
GreatSchools rating
- 7/10Kendall Elementary SchoolGrades: PK-4Distance: 0.3 mi
- 3/10McCulloch Junior High SchoolGrades: 7-8Distance: 3.8 mi
- 3/10Marion High SchoolGrades: 9-12Distance: 2.9 mi
Schools provided by the listing agent
- Elementary: Kendall
- Middle: McCulloch
- High: Marion
- District: Marion Community Schools
Source: IRMLS. This data may not be complete. We recommend contacting the local school district to confirm school assignments for this home.
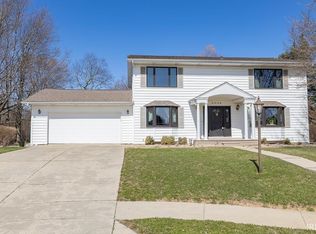
- $259,8003 bd2 ba2.1k sqft2004 W Wilno Dr, Marion, IN 46952Off Market
- $269,9004 bd4 ba2.3k sqft2008 W Wilno Dr, Marion, IN 46952For Sale
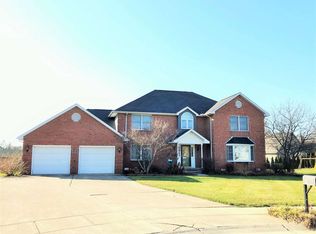
- $366,9004 bd3 ba3.6k sqft1401 Ironwood Dr, Marion, IN 46952Off Market
- $235,0003 bd2 ba2k sqft2002 W Wilno Dr, Marion, IN 46952Off Market
- $245,9003 bd2 ba1.7k sqft2007 W Wilno Dr, Marion, IN 46952Off Market
- $279,7003 bd3 ba2.3k sqft2005 W Wilno Dr, Marion, IN 46952Off Market
- $717,9006 bd5 ba5.6k sqft1401 Hawksview Dr, Marion, IN 46952Off Market
- $225,0003 bd2 ba1.5k sqft2010 W Wilno Dr, Marion, IN 46952Sold
A local agent can set up tours, give advice and negotiate with sellers.
Similar homes
- $269,9004 bd4 ba2.3k sqft2008 W Wilno Dr, Marion, IN 46952For SaleMLS ID #202608545, Kim Alexander, F.C. Tucker Realty Center. IRMLS
- $269,9005 bd4 ba2.3k sqft1476 N Manor Dr, Marion, IN 46952For Sale
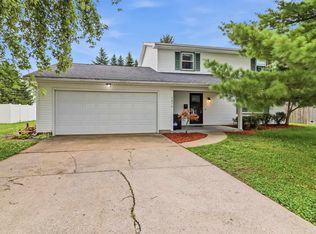 MLS ID #202625577, Robyn Windle, Nicholson Realty 2.0 LLC. IRMLS
 - $245,0003 bd2 ba1.3k sqft1405 N Lincolnshire Blvd, Marion, IN 46952For Sale
 MLS ID #202629933, Kayla Poling-Garcia, F.C. Tucker Realty Center. IRMLS
 - $325,0003 bd3 ba2.5k sqft3012 Shildmyer Rd, Marion, IN 46952For Sale
 MLS ID #202631683, Cathy Hunnicutt, RE/MAX Realty One. IRMLS
 - $229,9003 bd3 ba1.7k sqft1843 W Kem Rd, Marion, IN 46952For SaleMLS ID #202627382, Nate Nicholson, Nicholson Realty 2.0 LLC. IRMLS
- $214,9003 bd2 ba1.5k sqft1106 Holman Dr, Marion, IN 46952For SaleMLS ID #202627500, Susan Reese, F.C. Tucker Realty Center. IRMLS
- $239,9004 bd3 ba1.6k sqft516 Catherine Dr, Sweetser, IN 46987For SaleMLS ID #202631897, Nate Nicholson, Nicholson Realty 2.0 LLC. IRMLS
- $348,5005 bd3 ba2.4k sqft1415 W Forest Ln, Marion, IN 46952For SaleMLS ID #202627829, Tonya McCoy, Moving Real Estate. IRMLS
- $219,9003 bd2 ba2.3k sqft1925 W Thomas Dr, Marion, IN 46952For SaleMLS ID #202622341, Robyn Windle, Nicholson Realty 2.0 LLC. IRMLS
- $199,9003 bd3 ba1.5k sqft1920 W Westholme Dr, Marion, IN 46952For SaleMLS ID #202628284, Joe Schroder, RE/MAX Realty One. IRMLS
- $210,0003 bd2 ba1.7k sqft2525 W Lawson Rd, Marion, IN 46952For SaleMLS ID #202612692, Austin Rich, NextHome Elite Real Estate. IRMLS
- $334,9003 bd2 ba2.2k sqft1609 S 525 E, Marion, IN 46953For SaleMLS ID #202631858, Connie Zirkle, Moving Real Estate. IRMLS
- $169,0004 bd2 ba1.9k sqft618 W 2nd St, Marion, IN 46952For SaleMLS ID #202630617, Nick Krieg, Empire Real Estate LLC. IRMLS
- $219,0004 bd2 ba1.7k sqft277 S 500 E, Marion, IN 46952For SaleMLS ID #202626820, Nick Krieg, Empire Real Estate LLC. IRMLS
- $279,5004 bd2 ba2k sqft6658 S State Road 13, Wabash, IN 46992For SaleMLS ID #202628084, Robert Lundquist, Lundquist Appraisals & Real Estate. IRMLS
- $149,9002 bd2 ba1.6k sqft1108 W Spencer Ave, Marion, IN 46952For SaleMLS ID #202631349, Caleb E Oliver, J Meyer Real Estate Services, Inc. IRMLS
- $179,9002 bd2 ba960 sqft1611 E Loew Rd, Marion, IN 46952For SaleMLS ID #202631288, Robyn Windle, Nicholson Realty 2.0 LLC. IRMLS
- $239,9003 bd1 ba1.4k sqft1270 600th Rd N, Marion, IN 46952For SaleMLS ID #202621599, Tonya McCoy, Moving Real Estate. IRMLS
- $179,9004 bd2 ba1.9k sqft1106 W Spencer Ave, Marion, IN 46952For SaleMLS ID #202626612, Nicholas Hindes, Peter Khosla, Inc. IRMLS
- $239,9003 bd2 ba1k sqft5556 Montpelier Pike, Marion, IN 46953For SaleMLS ID #202628317, Kayla Hall, F.C. Tucker Realty Center. IRMLS
